
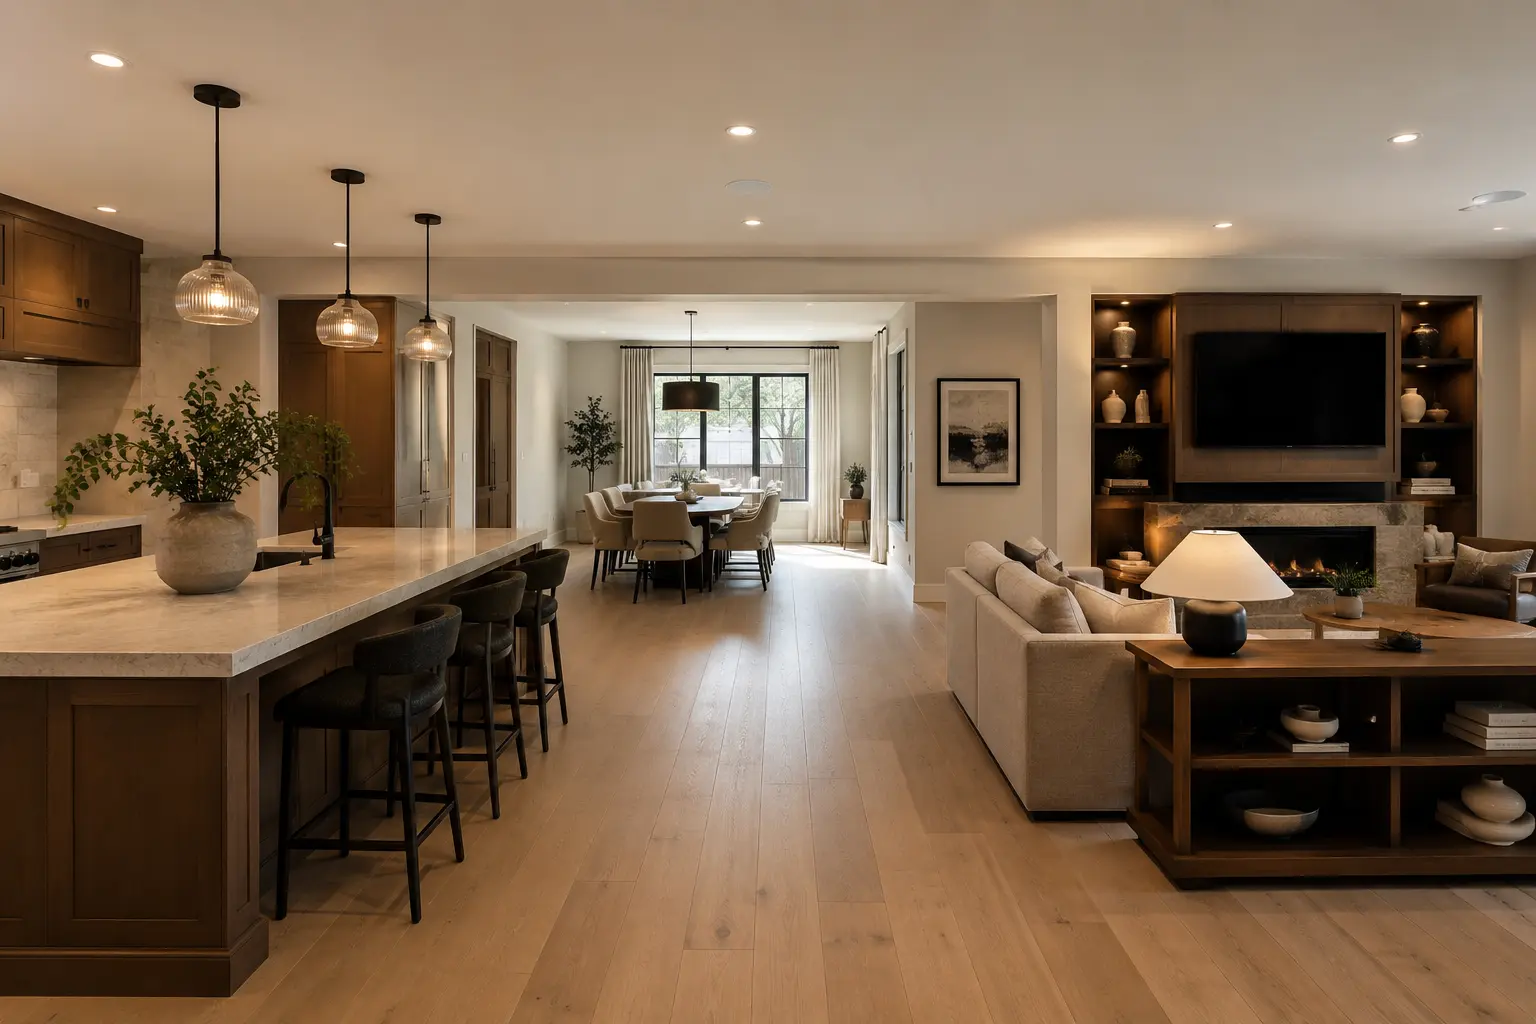
Removing a wall can improve light, circulation, and the relationship between rooms, but it also changes structure, surfaces, storage, acoustics, lighting, and furniture options. The best first question is not “Can this wall come out?” It is “What should the connected space allow us to do better?”
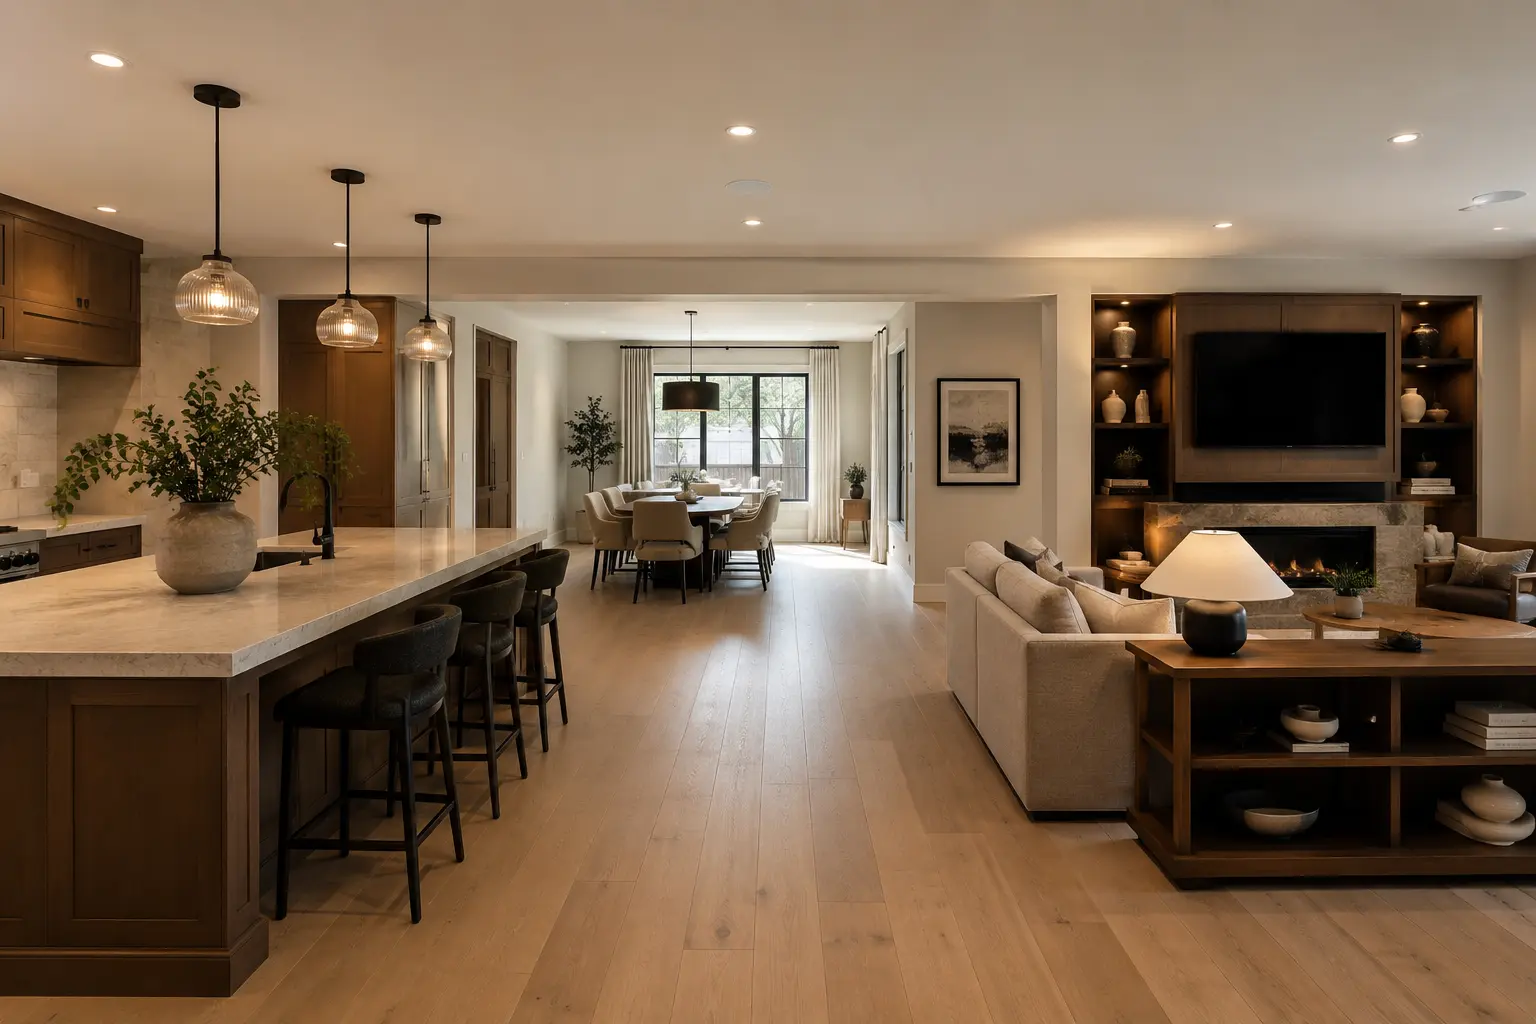
Confirm what is inside and above the wall
A wall may support loads or contain plumbing, electrical wiring, ductwork, vents, gas lines, data, or central-vacuum components. Existing drawings can help, but the actual conditions and proposed change require appropriate investigation and professional review.
If structural support is needed, beam depth, posts, bearing conditions, foundations, and the relationship to ceilings and cabinetry all influence the final room.
Map the repair zone
Wall removal leaves work at the floor, ceiling, adjacent walls, and intersecting trim. Matching a small patch of discontinued flooring can be less successful than replacing a larger continuous area. Ceiling texture, old layers, level changes, and lighting locations can expand the repair boundary beyond the opening itself.
Replace the function the wall provided
The wall may have held cabinets, artwork, switches, outlets, a television, a sofa, or acoustic separation. The new plan should relocate those functions intentionally. Otherwise, a visually open room can become harder to furnish and less practical to use.
Plan zones and sound
Cooking, conversation, television, homework, and entertaining may now share one volume. Furniture placement, partial separations, millwork, soft materials, doors to adjacent rooms, and appliance selection can help manage activity and sound.
Coordinate lighting before framing closes
New sightlines make fixture alignment and control groups more visible. Plan task lighting, pendants, ambient lighting, wall lighting, and switching around the completed furniture and cabinetry layout—not the empty construction space.
Consider partial connection
A widened cased opening, interior glazing, a short return wall, or a millwork divider may preserve storage and definition while sharing light and sightlines. Open concept is a spectrum, and the right point on that spectrum depends on the household.