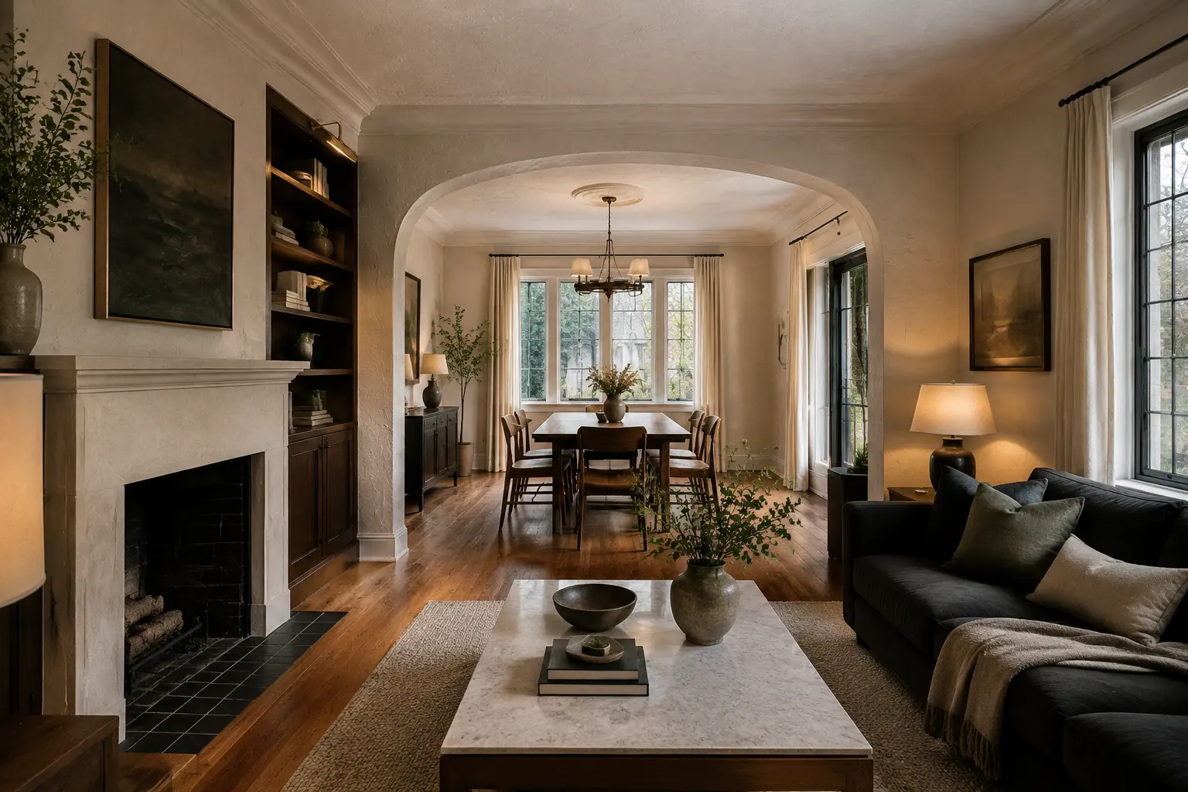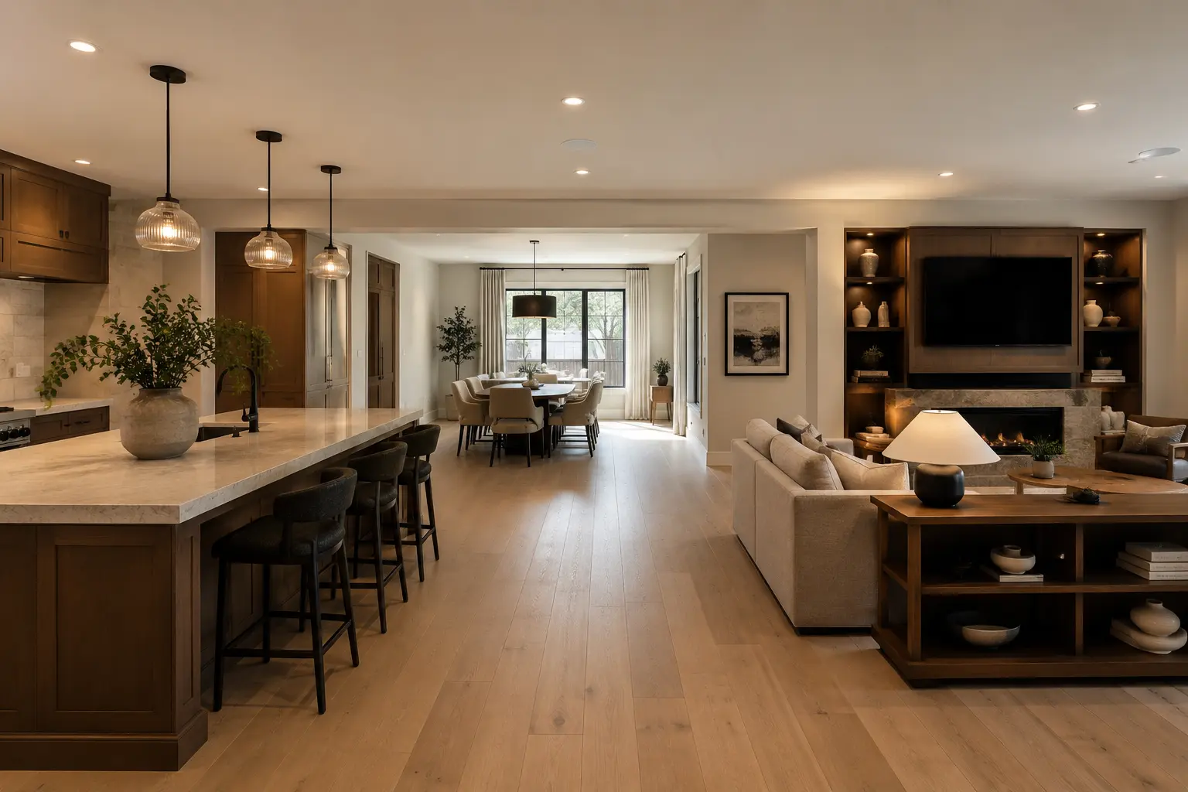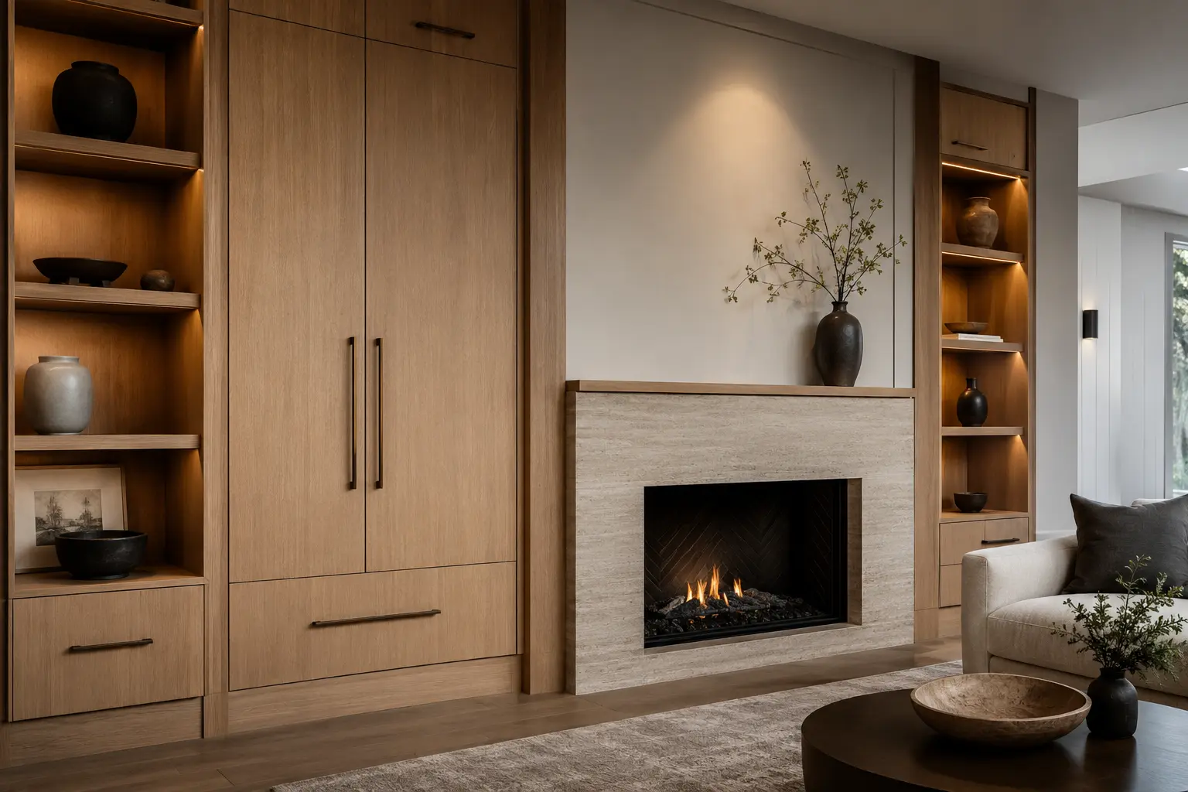
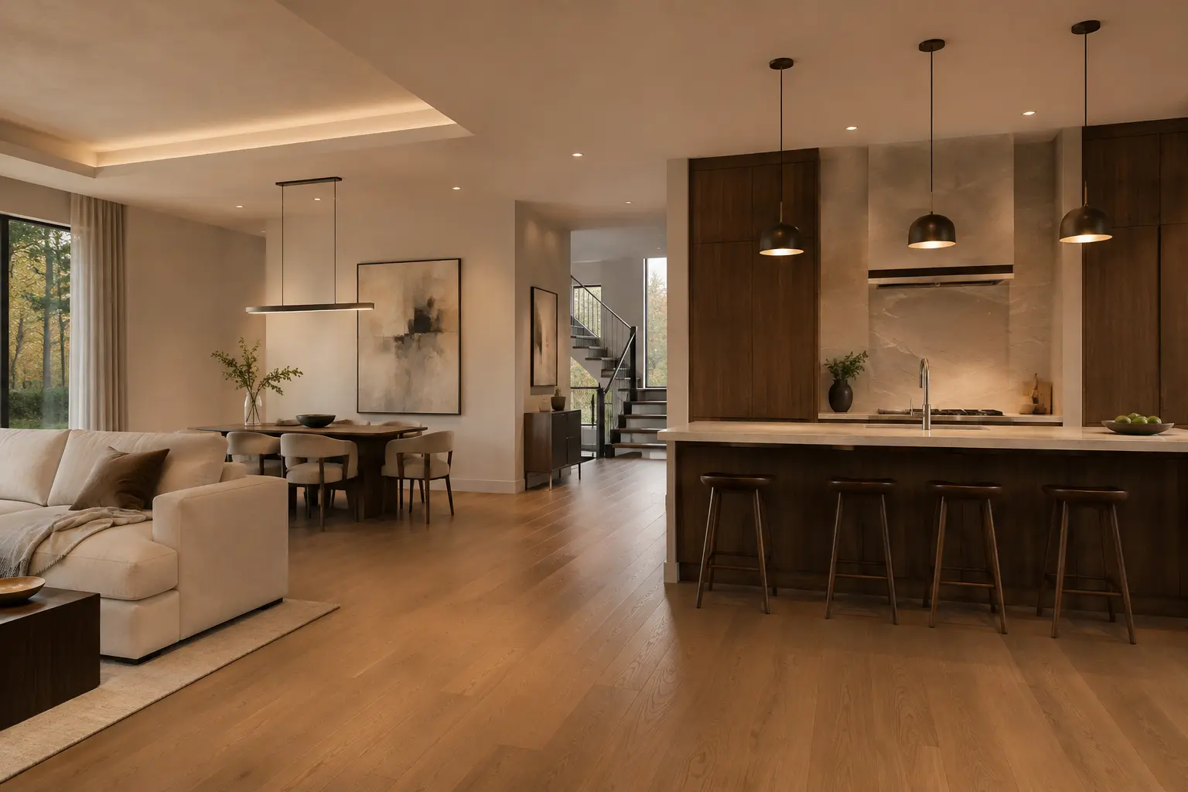
Services organized around the scale of the transformation
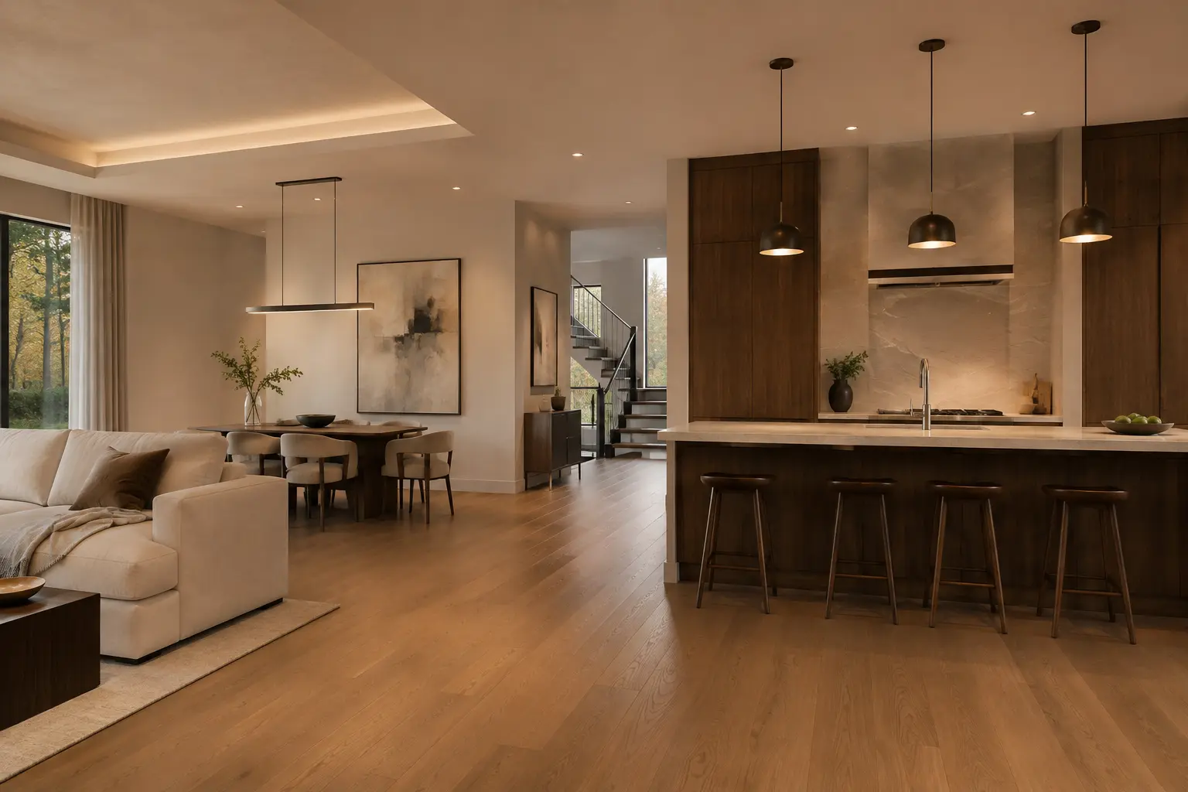
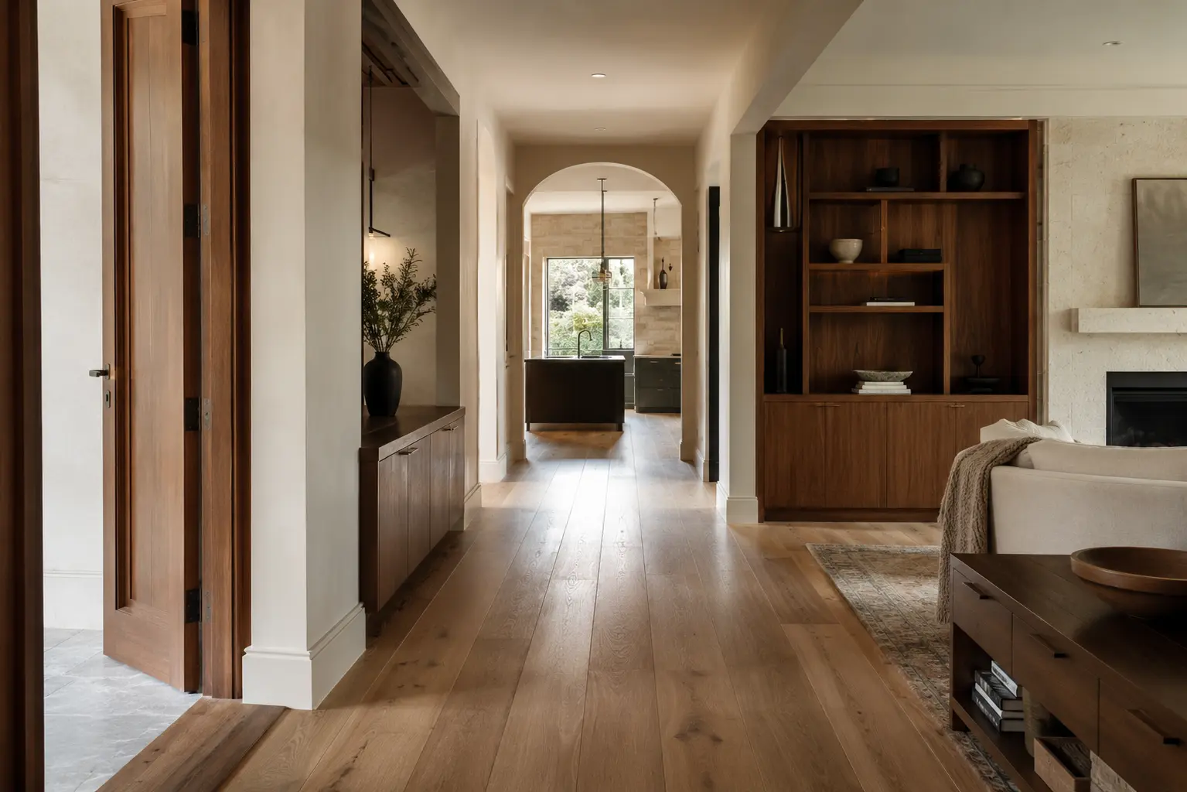
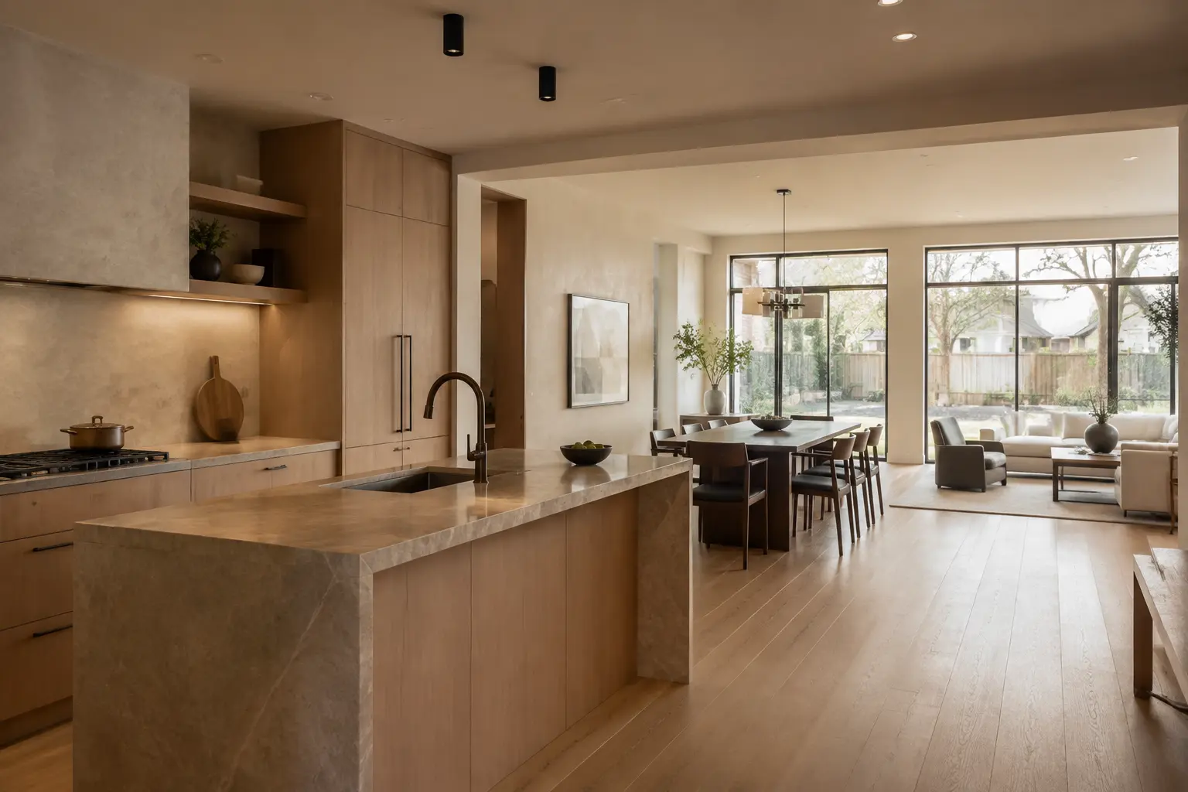
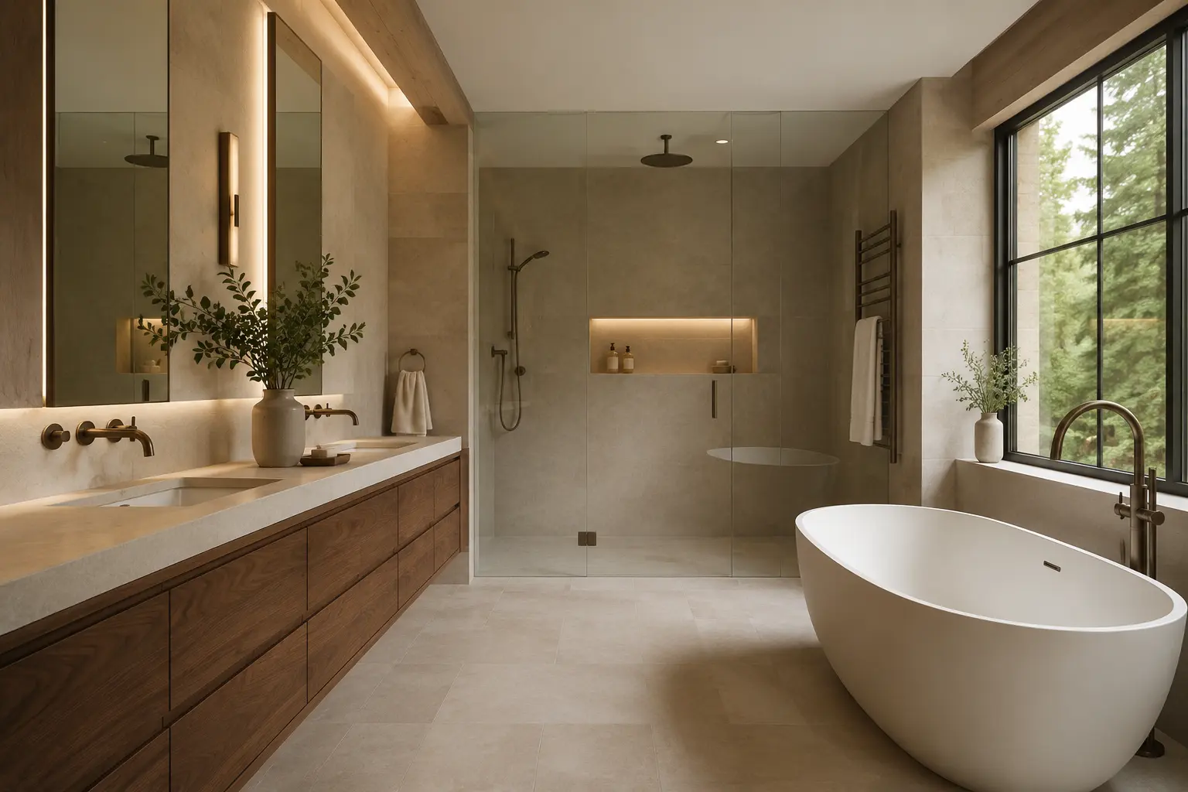
Our services overlap because rooms, systems, and architectural details overlap. A main-floor renovation may include a kitchen, dining area, living room, entry, powder room, stairs, flooring, lighting, and wall changes. A multi-room renovation might connect a kitchen, several bathrooms, flooring, and the upper hall. The service page helps define the dominant scope without forcing a complex home into one narrow label.
When new square footage is the primary goal, the work is best understood as a home addition. When the existing home is being transformed across multiple areas, the project belongs within whole-home or full-interior planning. Some projects include both, and should be coordinated accordingly.