
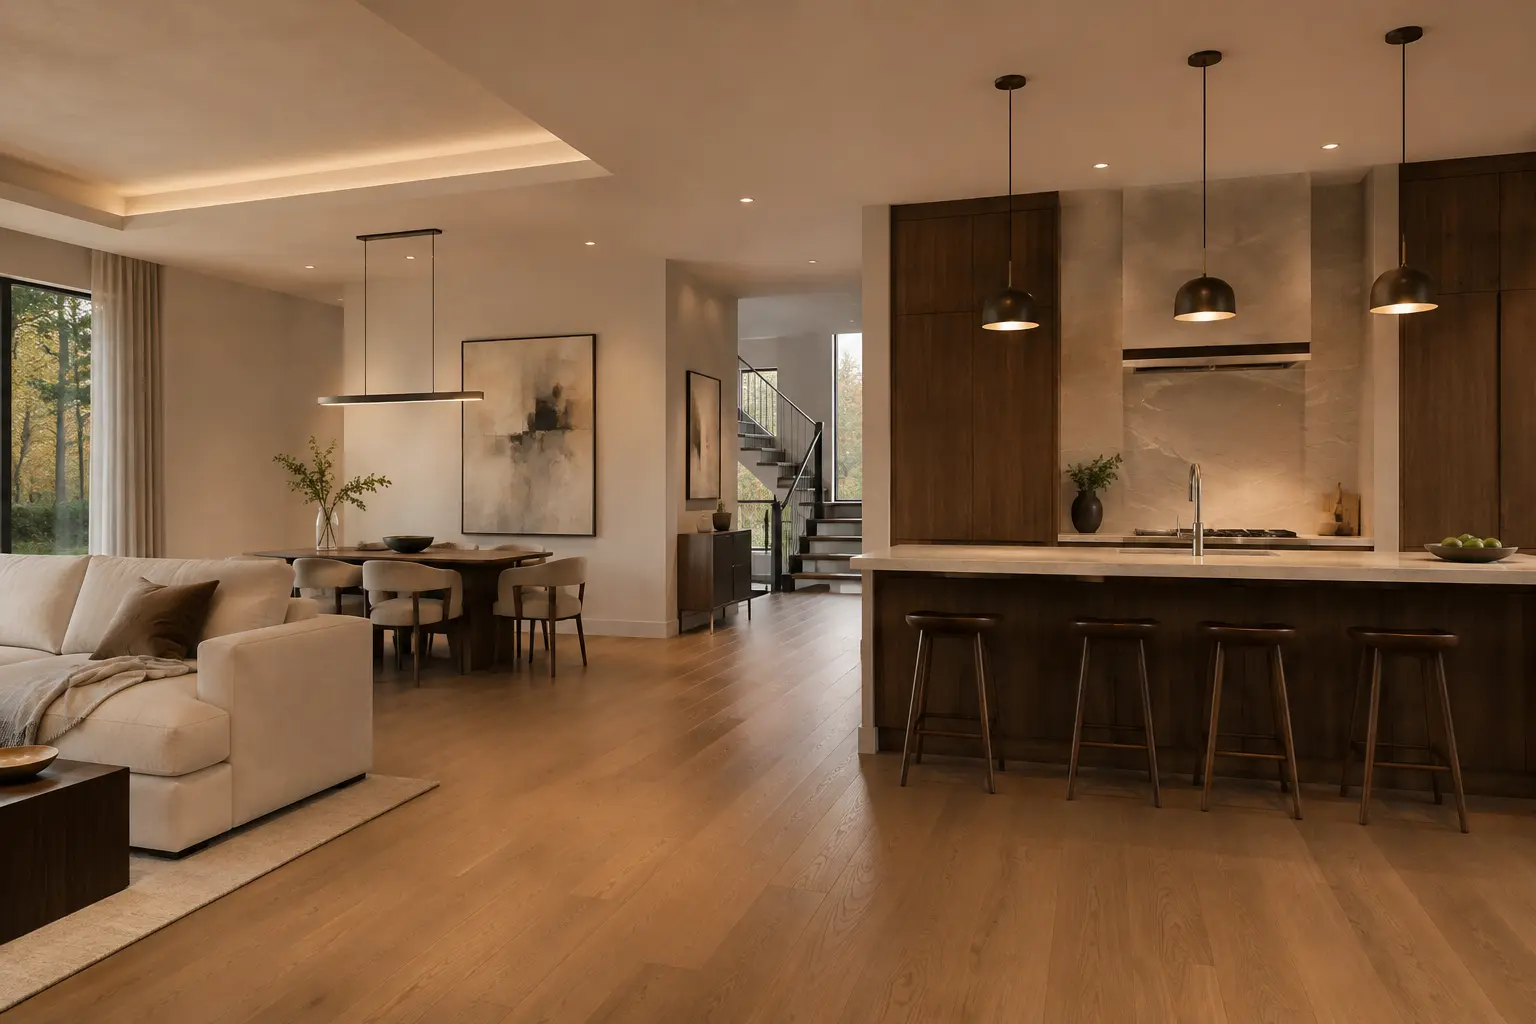
What a whole-home renovation really coordinates
A whole-home renovation changes most or all of the existing interior through one integrated scope. It can include several floors, a complete main floor, kitchens and bathrooms, new flooring, stairs, millwork, lighting, doors, trim, wall changes, and related plumbing, electrical, heating, cooling, and ventilation work.
The defining feature is not a fixed checklist. It is the degree to which decisions in one area affect the rest of the house. A kitchen layout may influence a structural opening, ceiling repair, lighting zones, flooring direction, and the view from the entry. An upper-floor bathroom plan may affect plumbing routes, the room below, and the construction sequence. Those relationships should be understood before individual selections take over the conversation.
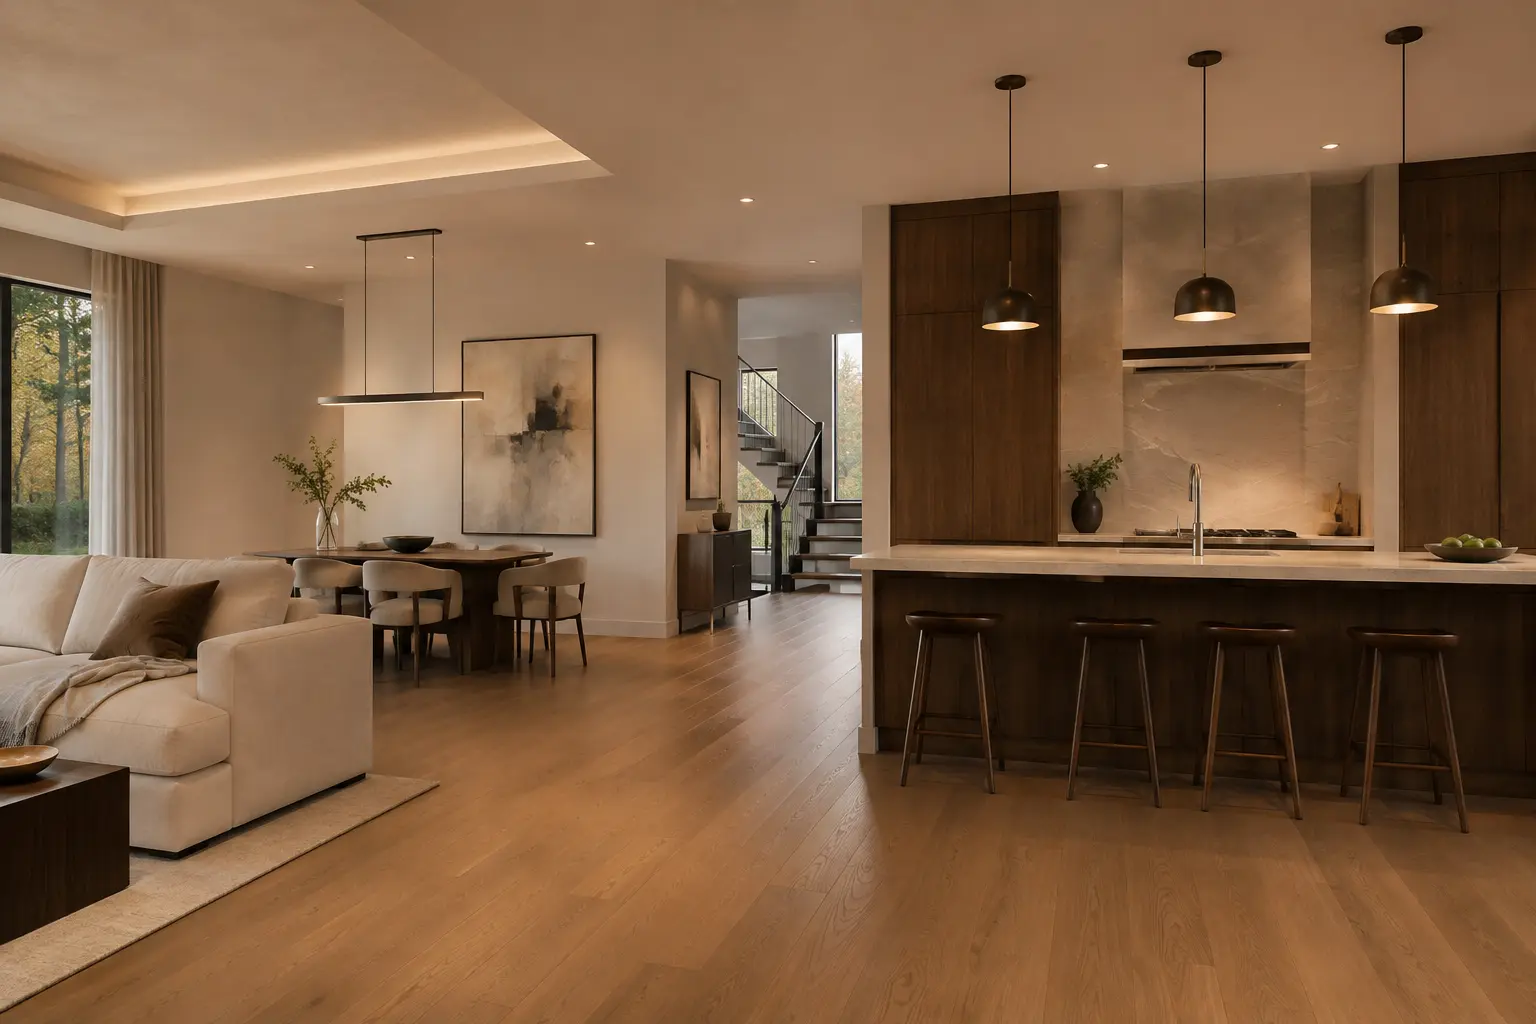
One scope, several planning layers
Layout and circulation
We study how the household enters, gathers, cooks, stores belongings, works, hosts, and moves between floors. Better function may come from removing a barrier, but it may also come from relocating a doorway, improving storage, clarifying furniture zones, or preserving useful separation.
Architectural continuity
Flooring, stair components, interior doors, trim profiles, ceiling details, wall treatments, fireplaces, and built-ins create the architectural background. They require a consistent rule set even when each room has its own character.
Kitchens, bathrooms, and utility spaces
Cabinetry, appliances, plumbing, ventilation, lighting, waterproofing, tile, stone, and storage carry significant design and coordination demands. Planning them together can reveal shared procurement, finish, and service decisions.
Electrical, lighting, plumbing, and HVAC
A major renovation is an opportunity to review how building systems support the proposed layout. Existing conditions, applicable requirements, capacity, access, and professional recommendations determine the actual work. These questions should not be reduced to assumptions based on the home’s age.
| Planning layer | Questions to resolve | Downstream effect |
|---|---|---|
| Layout | Rooms, openings, circulation, storage, furniture | Structure, services, lighting, flooring |
| Materials | Wood, stone, tile, colour, profiles, hardware | Lead times, transitions, fabrication, maintenance |
| Systems | Electrical, plumbing, HVAC, ventilation, controls | Drawings, permits, access, ceilings, cabinetry |
| Construction | Protection, demolition, sequencing, temporary services | Schedule, living arrangements, decision timing |
Planning before demolition
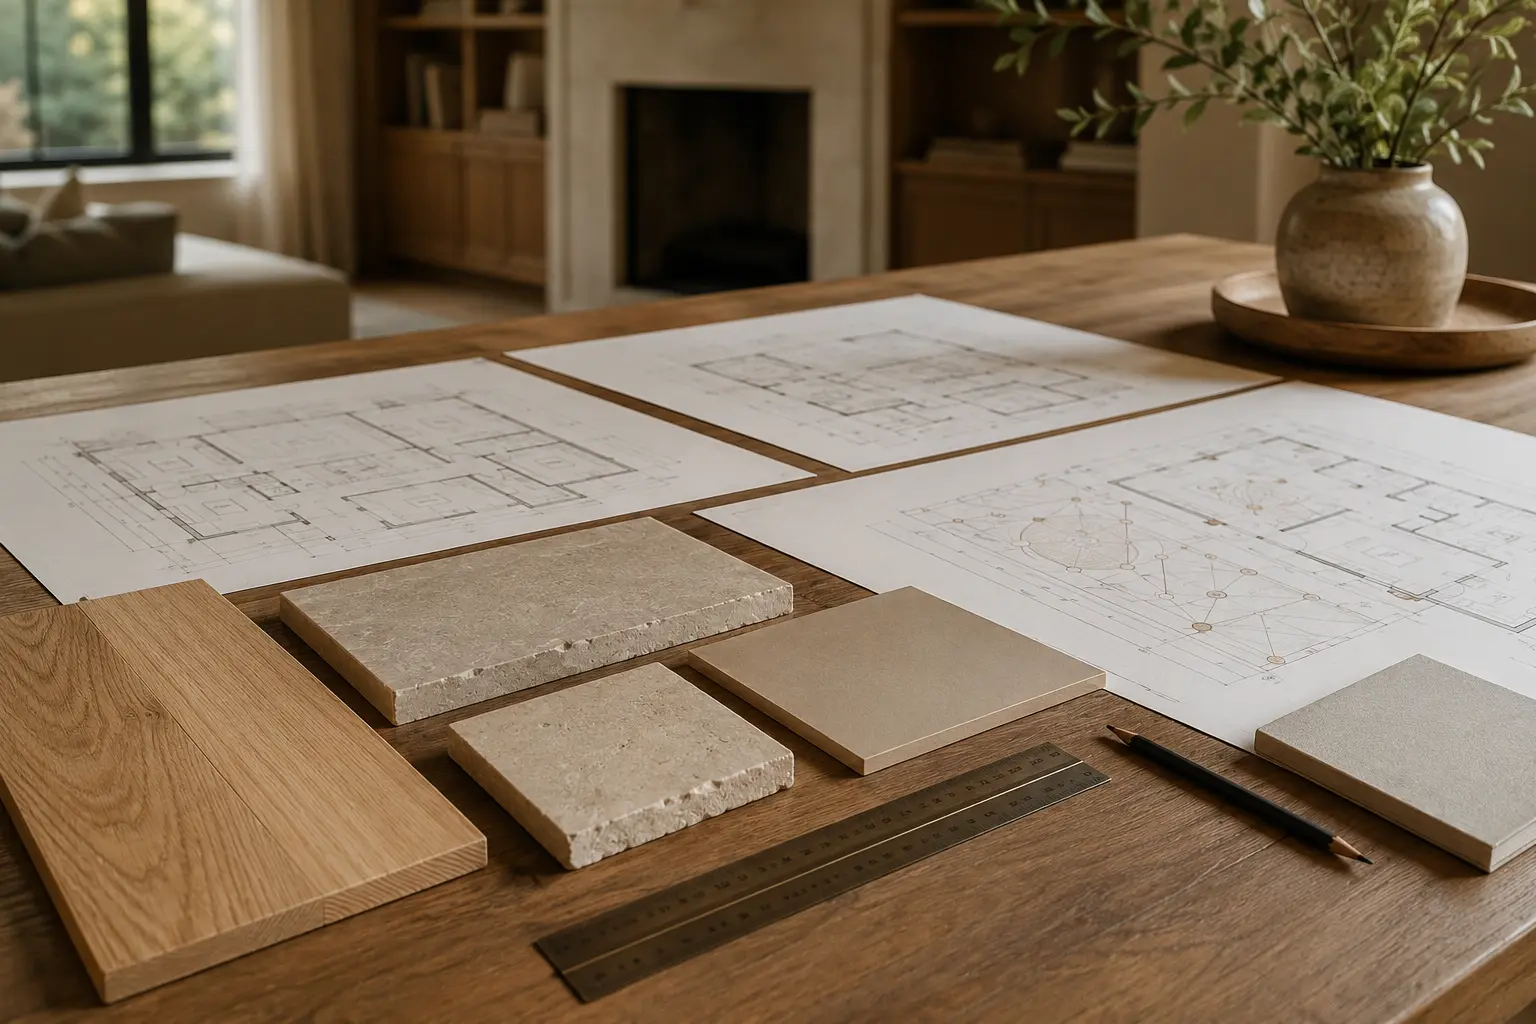
Demolition should not be used as the first design meeting. Before construction, the project should have a clear scope, sufficiently developed layouts, identified professional requirements, a material direction, critical selections, procurement planning, and a realistic process for decisions and changes.
Not every concealed condition can be known in advance. A responsible plan distinguishes between information that can be confirmed now, information that requires selective investigation, and genuine unknowns that need a documented contingency process.
Living through the work
Whether the household can remain in the home depends on the areas affected, essential services, dust and noise, safety, access, pets, children, schedule, and the tolerance of the people living there. A project spanning kitchens, bathrooms, stairs, and several floors may make temporary accommodation the most practical choice.
Site access, protection, storage, deliveries, waste removal, temporary utilities, and communication routines all belong in pre-construction planning. They are not decorative details, but they strongly shape the renovation experience.
Where a whole-home renovation ends
A complete interior renovation can be substantial without adding square footage. When the main goal is to enlarge the building with a rear, side, or second-storey addition, the project requires an addition-led planning path. If new space is only one component of a broader transformation, both scopes can be developed together.