
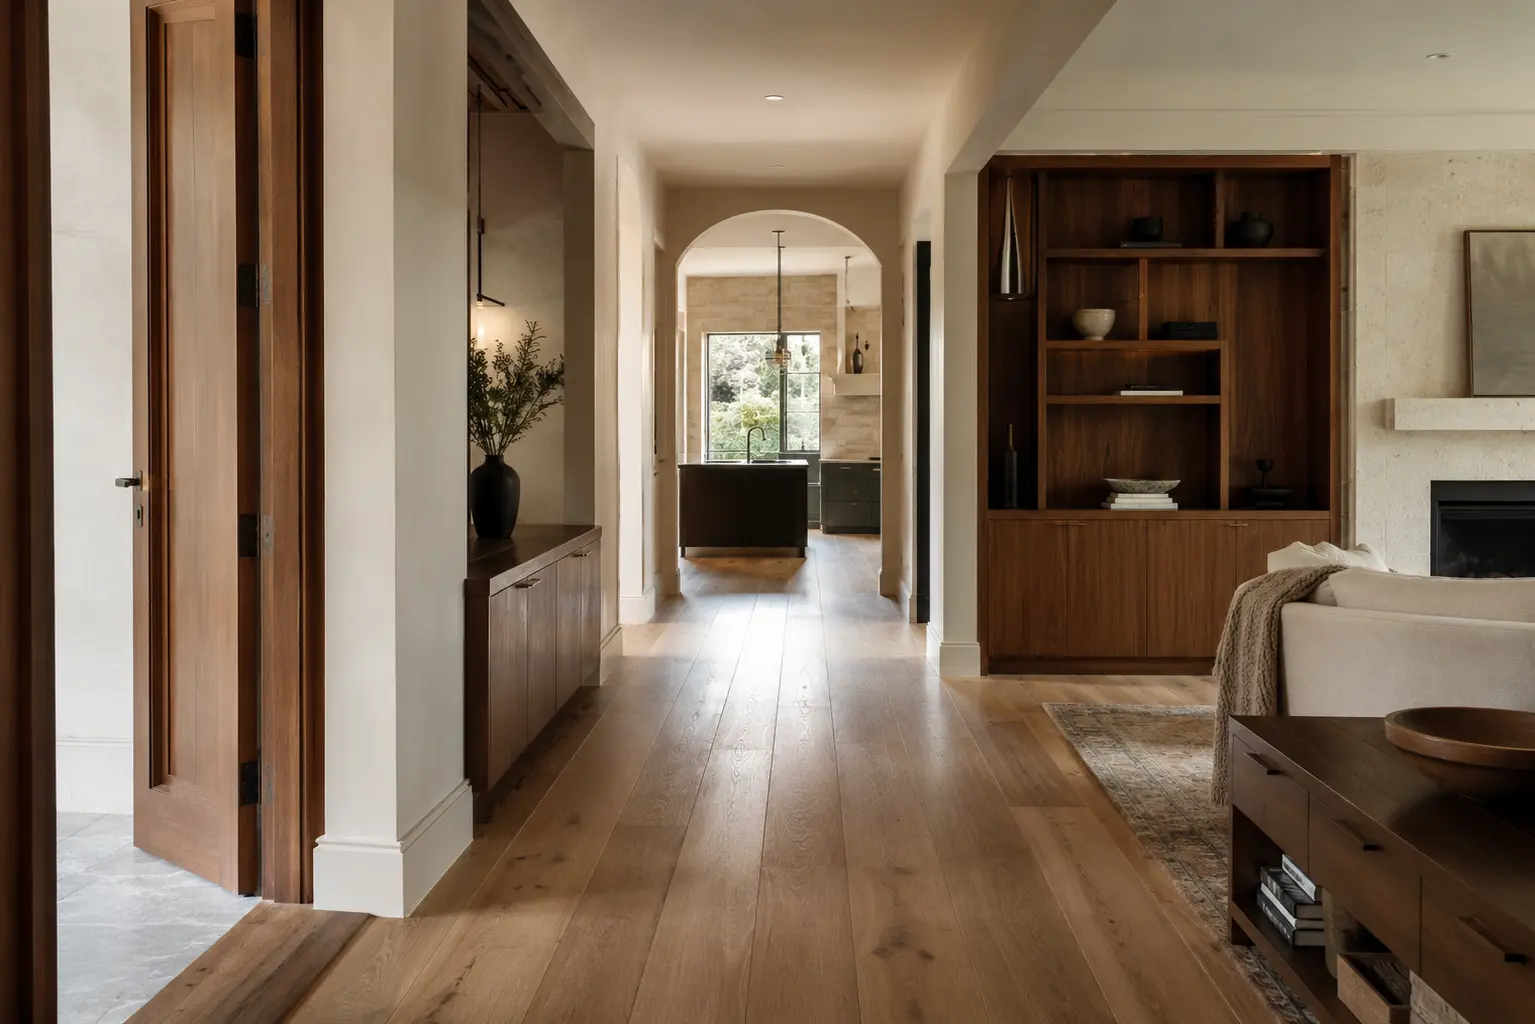
Rethink the interior without leaving the address behind
A full interior renovation is a major transformation within the home’s existing exterior footprint. It can preserve the building, lot, street, and neighbourhood while changing how the interior is organized, lit, finished, and experienced.
The scope may range from an extensive renovation that retains several rooms and features to a carefully planned interior gut. The right level of intervention depends on the existing home, the desired layout, conditions that can be confirmed, and whether isolated work would leave too many compromises behind.
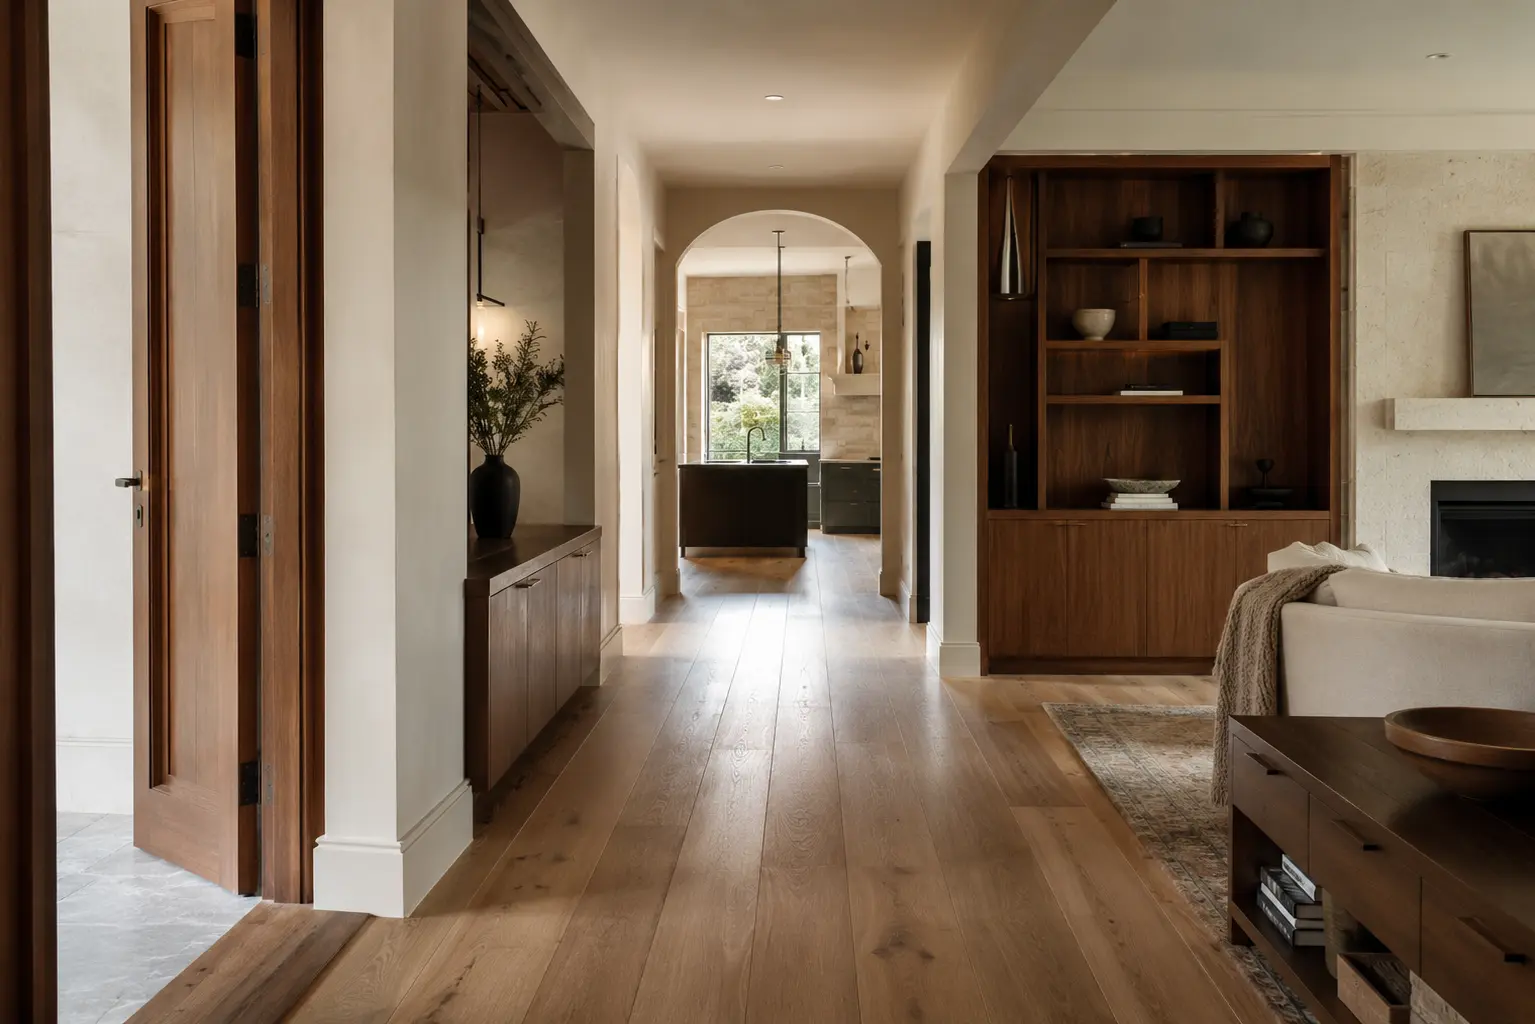
When broad interior work may make sense
- The existing layout conflicts with how the household lives
- Several rooms require work and their boundaries overlap
- Flooring, doors, trim, lighting, and finishes need continuity throughout
- Past alterations have created disconnected levels, transitions, or styles
- Kitchen, bathroom, storage, and circulation improvements affect shared walls or services
- The owners plan to remain in the home and want a long-term result
Retain what is worth keeping
Full renovation does not mean discarding every existing element. Mature wood floors, masonry, room proportions, stairs, trim, windows, or built-ins may provide character and value when their condition and the proposed work allow them to remain. The design can use retained features as anchors rather than treating them as obstacles.
The key is intentional contrast. New work should either integrate convincingly with what remains or establish a clear, disciplined relationship to it. Accidental near-matches can make an expensive renovation feel unresolved.
Existing conditions shape the plan
Before a final scope can be confirmed, the home may require measurements, selective investigation, and input from qualified professionals. Structure, mechanical routes, electrical service, plumbing, ventilation, floor levels, hazardous-material considerations, and prior alterations can all influence feasibility and sequencing.
Age alone does not diagnose a problem. The plan should distinguish observed conditions from assumptions and confirm the appropriate response for the actual property.
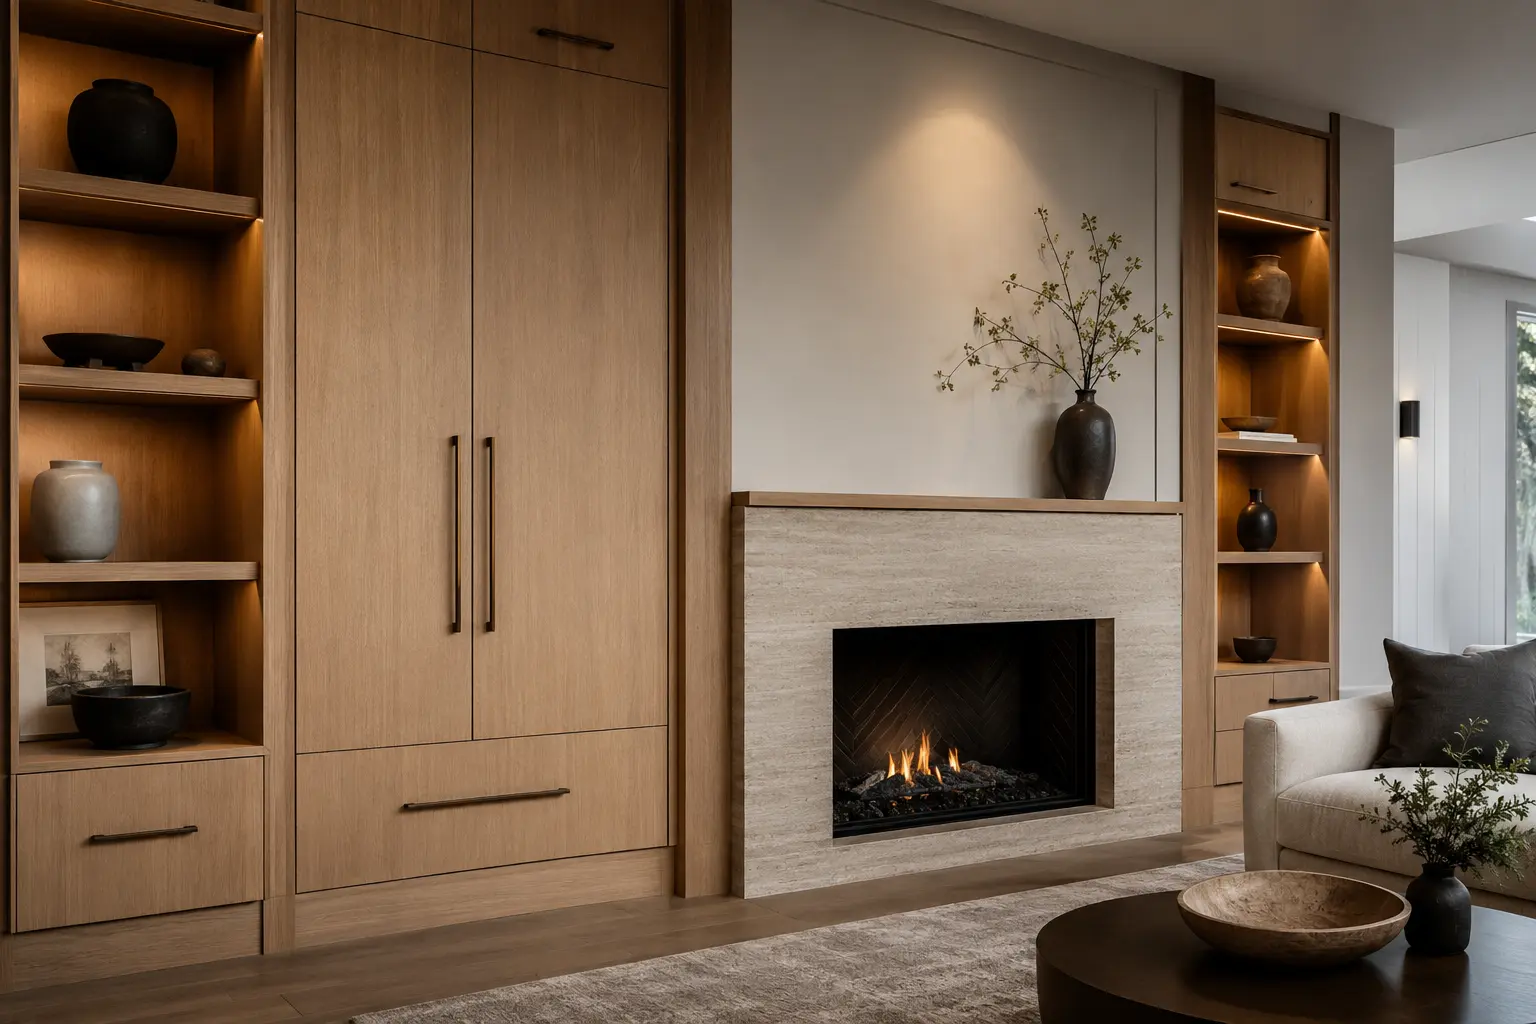
A consistent home, not a repeated room
Consistency does not require the same cabinet colour, tile, or light fixture everywhere. It comes from a controlled set of proportions, wood tones, metal finishes, profiles, light temperatures, and transition rules. Each room can respond to its function while still belonging to the same house.
This is particularly important at stairs, halls, doorways, and shared views. These spaces expose the relationship between decisions more clearly than a single composed photograph.
Plan the disruption honestly
Broad interior work affects access, storage, dust control, essential services, and daily routines. Temporary accommodation, furniture storage, pet arrangements, delivery access, and decision responsibilities should be discussed before the project begins. The practical plan deserves the same seriousness as the visual plan.