
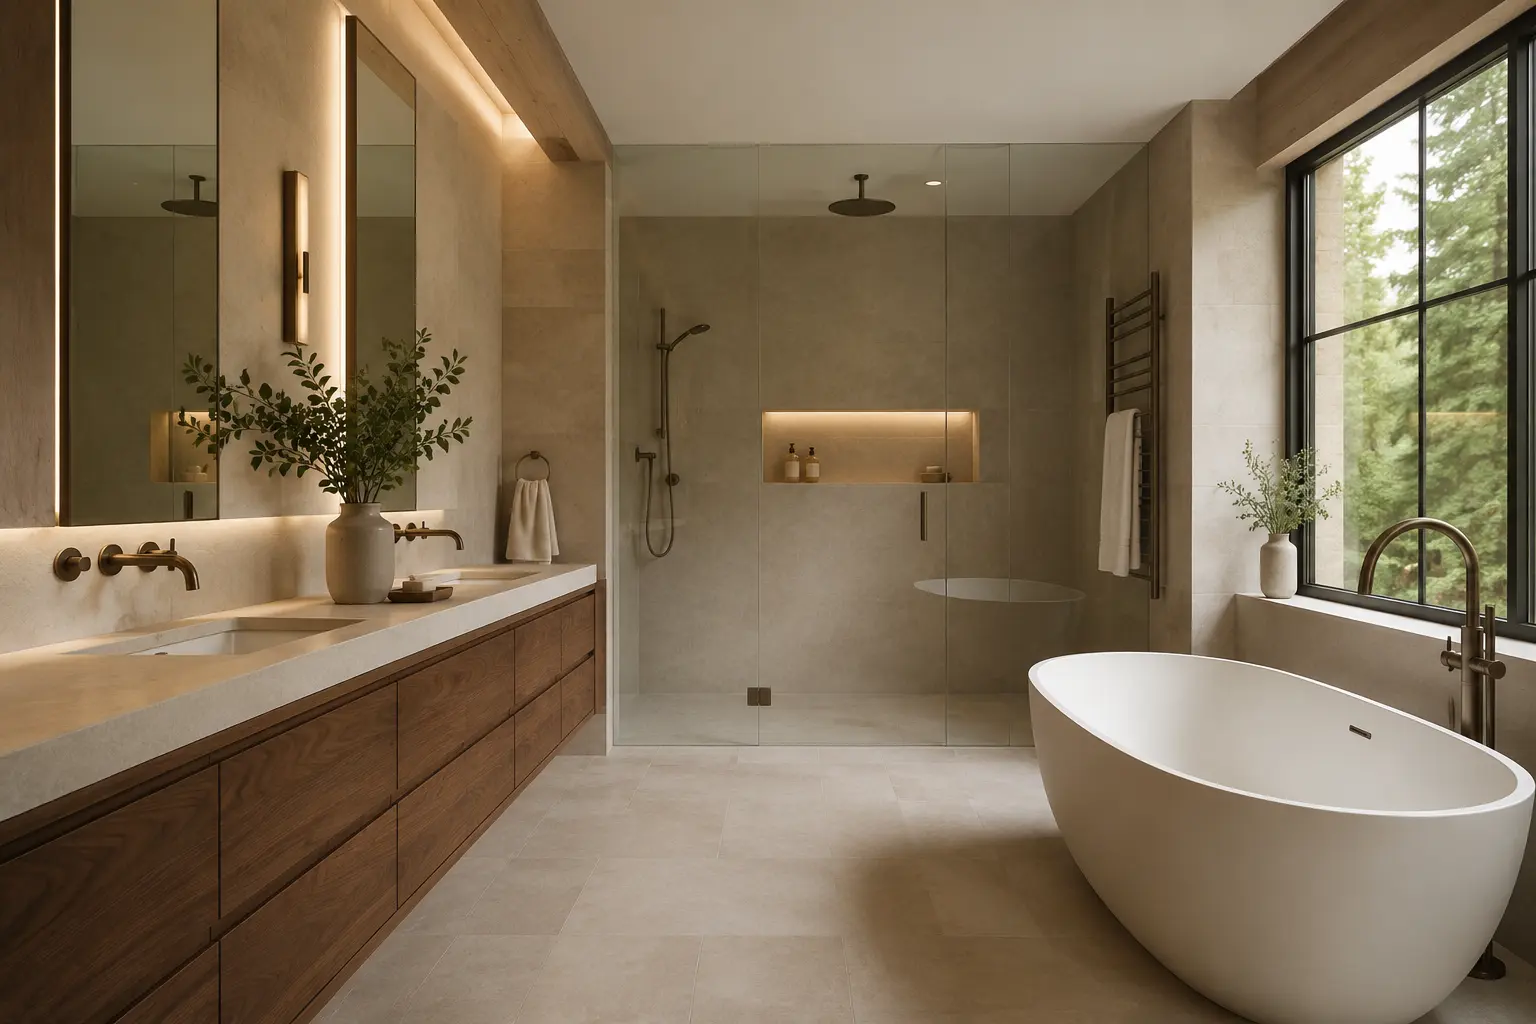
Kitchens and bathrooms have different functions, but they share many planning demands: cabinetry, plumbing, electrical, lighting, ventilation, stone, tile, hardware, storage, waterproofing, fabrication, and long-lead fixtures. Planning them together can reduce contradictory decisions and make the home feel more deliberate.
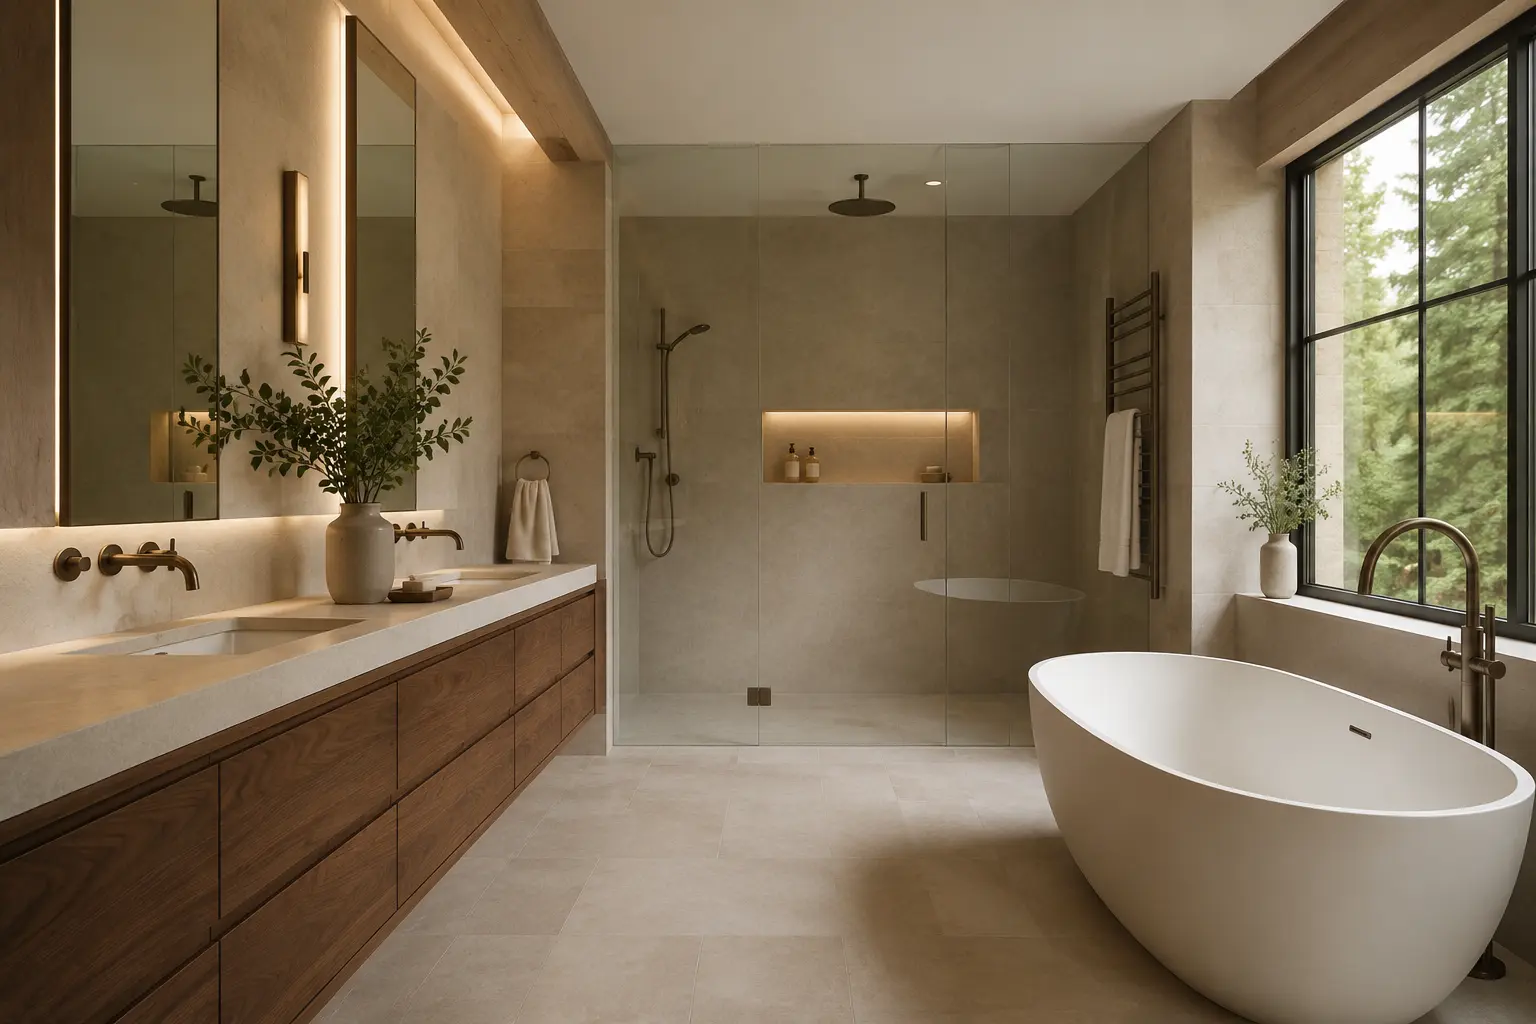
Create a palette hierarchy
Choose a small group of whole-home anchors such as wood direction, metal finish, neutral undertone, door profile, and lighting temperature. Then decide where each room may vary. The kitchen might use the strongest wood statement while a bathroom repeats it only in a vanity or mirror frame.
Standardize the invisible decisions
Shared construction details are often more important than matching tile. Cabinet hardware quality, drawer function, plumbing finish families, lighting colour, grout performance, edge treatments, and maintenance expectations can follow a consistent standard throughout the project.
Coordinate service planning
Fixture selections influence rough-in locations, valve requirements, power, ventilation, cabinet dimensions, and wall construction. Confirm the technical information before affected framing and services are finalized. Similar-looking products can have very different installation demands.
Manage lead times as one schedule
Cabinetry, appliances, plumbing fixtures, tile, stone, glass, and lighting may arrive on different timelines. A coordinated procurement schedule identifies which items must be approved early and which can wait without delaying several rooms.
Do not make every room identical
A powder room can support a concentrated material moment. A family bathroom may prioritize resilience and storage. A primary ensuite may be quieter and more tactile. They can still belong together through proportion, undertone, hardware, and repeated architectural details.
Review the rooms side by side
Use complete elevations, samples, and fixture schedules to compare the rooms together. This reveals accidental near-matches, overused feature materials, inconsistent metal tones, and opportunities to simplify purchasing before orders are placed.