
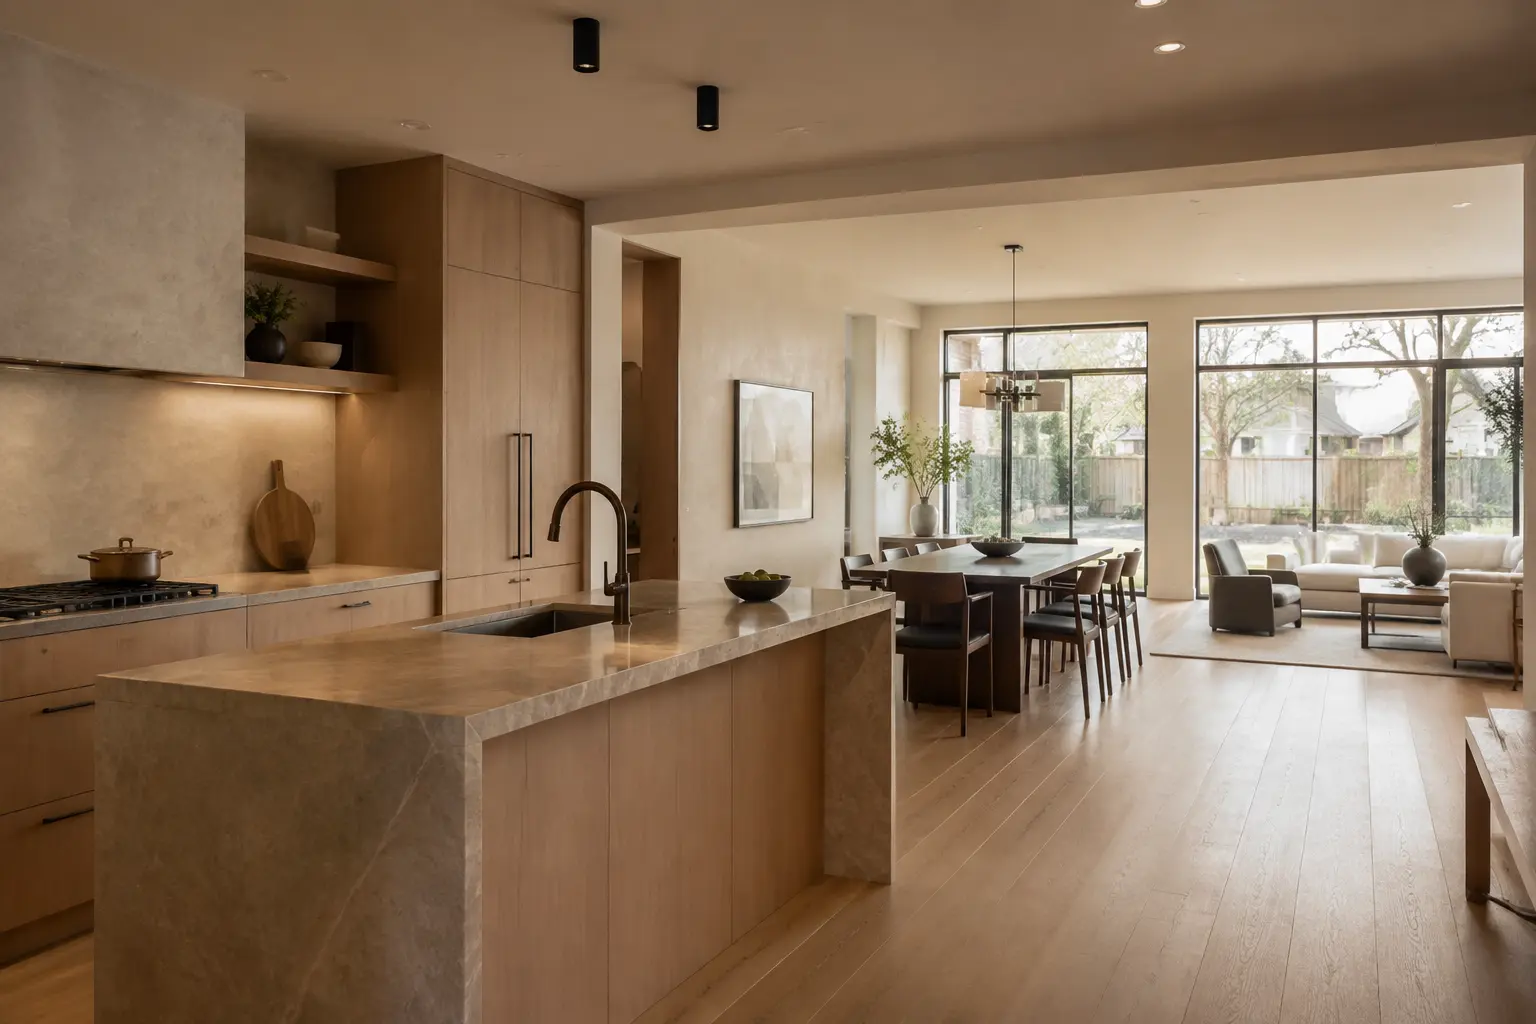
The main floor is a network, not a row of separate rooms
A main-floor renovation often begins with the kitchen, but the result depends on everything around it. The dining area affects island size. The living room influences sightlines and furniture circulation. The entry needs storage and a clear arrival sequence. The powder room, staircase, flooring, windows, and lighting all participate in the same composition.
Planning these spaces together allows the project to improve daily use rather than simply replace finishes inside the old boundaries.
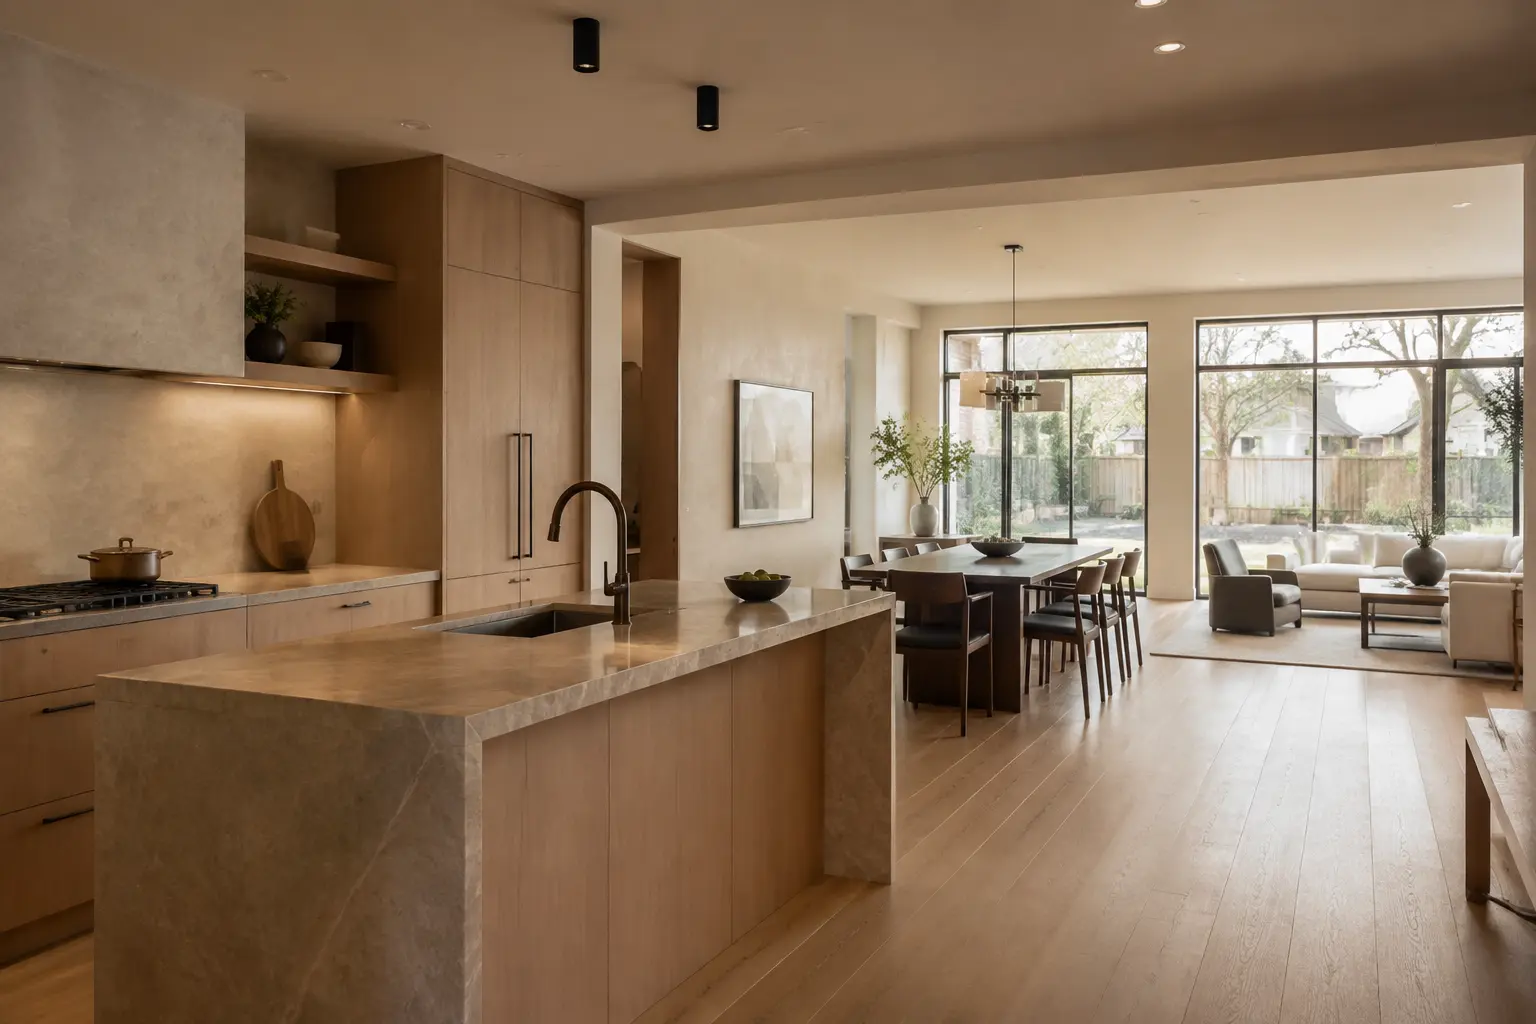
Open concept is one option—not the automatic answer
Removing every possible division can produce long views and more shared light, but it can also reduce storage, acoustic comfort, wall space, privacy, and furniture flexibility. A widened opening, partial separation, cased transition, or retained structural rhythm may solve the real problem more effectively.
Before changing walls, the plan should consider structure, services concealed inside them, ceiling repair, flooring, ventilation, furniture, television placement, noise, lighting controls, and how the room will feel when it is being used rather than photographed.
Relationships to resolve
Kitchen and dining
Island seating, a dining table, cabinet doors, appliances, and circulation need adequate clearances. A large island is not an improvement if it constricts the route between rooms or replaces needed dining function.
Living area and focal points
Fireplaces, media walls, windows, built-ins, and seating compete for visual priority. Their relationship should be established before electrical, framing, and millwork are committed.
Entry and storage
The arrival sequence can include flooring that handles weather, concealed coats and shoes, a bench, lighting, and a clear view into the home. Storage should be scaled to actual household use.
Powder room and privacy
Door location, sightlines, acoustics, ventilation, and the transition from public rooms all matter in a more connected layout.
Staircase and upper-floor connection
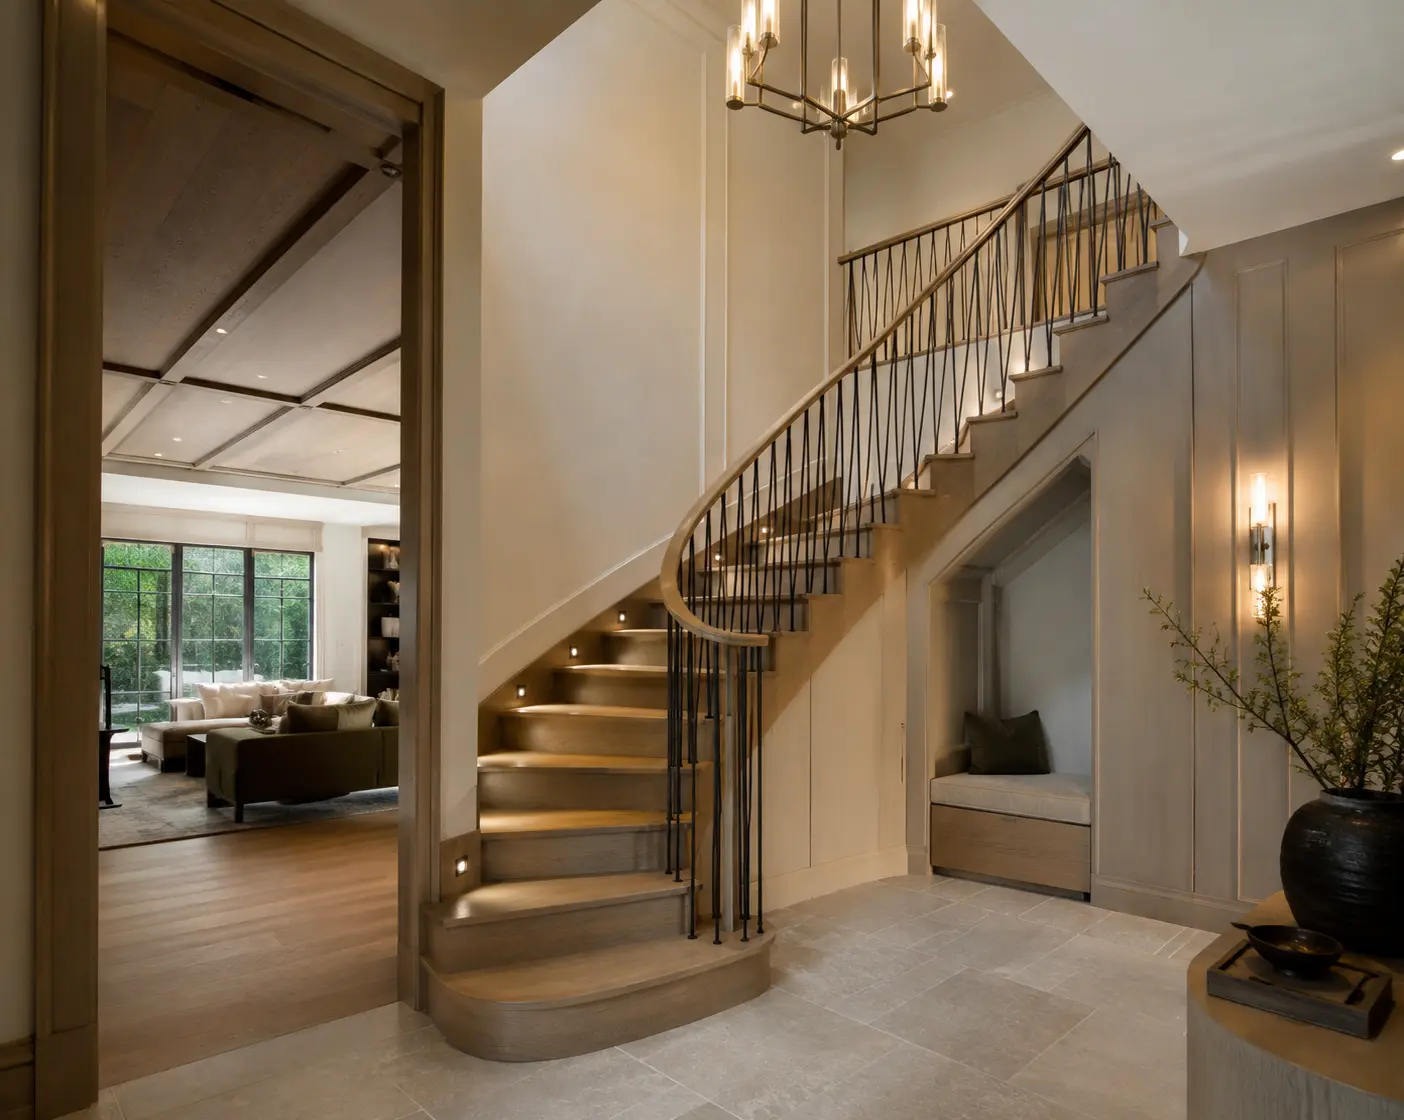
New flooring, treads, railings, landings, wall panelling, lighting, and trim should be planned together. Treating the staircase later can leave difficult material and dimensional transitions.
Layer the lighting
One grid of ceiling lights rarely provides everything a connected main floor needs. Ambient light, task light, decorative fixtures, cabinet lighting, wall lighting, and daylight should be grouped around activities and controlled in a practical way. Fixture locations depend on furniture, cabinetry, beams, ceiling details, and sightlines.
Choose continuity selectively
Continuous flooring and a restrained material palette can make the floor feel larger and calmer. Variation can still mark special rooms or functional zones. The key is deciding where continuity matters and where a transition contributes something useful.