

A coordinated project does not need to include every room
Some of the most valuable renovation opportunities sit between one-room work and a complete interior. A kitchen, primary ensuite, flooring, stairs, and lighting can form a substantial project even if bedrooms or a basement remain untouched. Several bathrooms and a laundry room may share procurement, trades, finishes, and disruption. A main floor and selected upper-floor rooms may be best delivered together.
The multi-room approach is designed for these connected scopes. It treats shared decisions once and creates a deliberate boundary between renovated and retained areas.

Common multi-room combinations
- Kitchen, dining, living area, powder room, and main-floor flooring
- Kitchen, primary ensuite, additional bathrooms, and laundry
- Main floor, staircase, upper hall, and flooring
- Several bathrooms coordinated with plumbing and finish selections
- Kitchen, built-ins, lighting, doors, trim, and interior painting
- Main floor and finished basement planned around shared circulation
Define the boundary early
A project becomes difficult when “untouched” areas quietly require flooring repair, trim replacement, ceiling work, painting, electrical changes, or temporary access. The scope should identify what is included, what is protected, how new and existing work meet, and which later-phase decisions must be anticipated now.
That boundary is especially important at shared walls, stairs, hallways, flooring transitions, and mechanical routes. A smaller scope can still be strategically planned against a future whole-home direction.
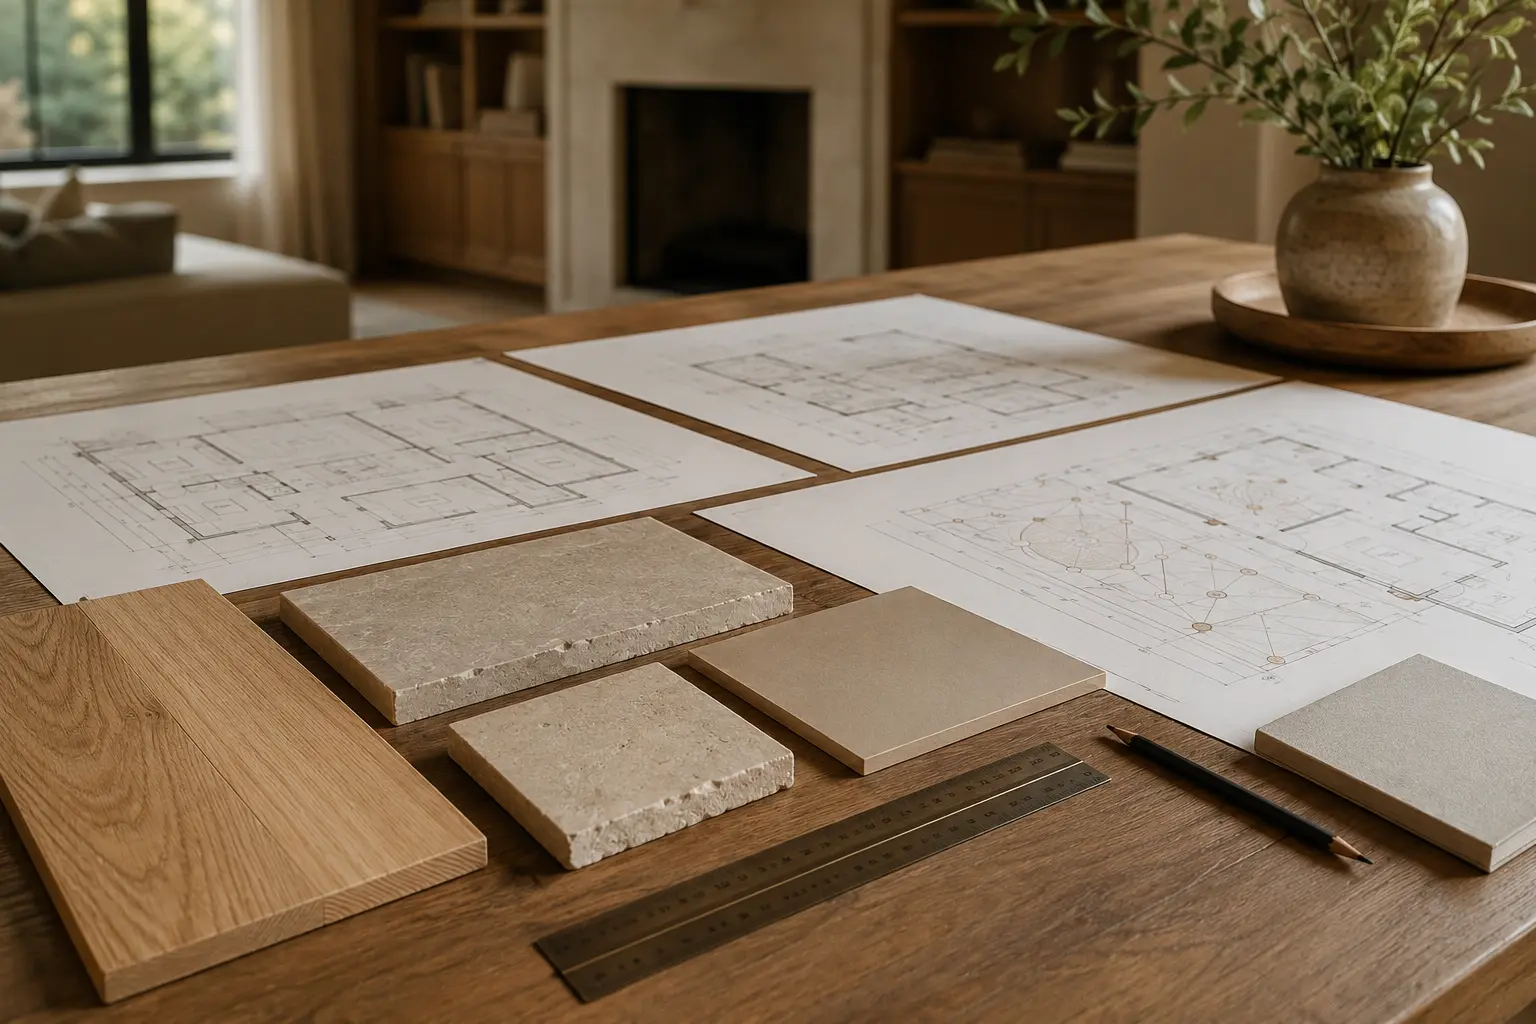
Plan shared decisions once
| Shared decision | Why it crosses rooms |
|---|---|
| Flooring | Levels, direction, transitions, stairs, baseboards, and door clearances |
| Lighting | Colour temperature, controls, ceiling repair, decorative fixtures, and switching |
| Millwork | Wood species, colour, hardware, profiles, and fabrication schedules |
| Plumbing fixtures | Finish consistency, rough-in requirements, supply, and lead times |
| Doors and trim | Profile, height, casing, hardware, existing interfaces, and paint |
A path for thoughtful phasing
Multi-room work can form the first phase of a longer renovation, but later phases should influence early decisions. Electrical capacity, service routes, flooring availability, trim profiles, cabinetry finishes, and wall openings can all make future work easier or harder.
Phasing is most effective when it follows logical construction boundaries rather than simply dividing rooms into equal groups.