
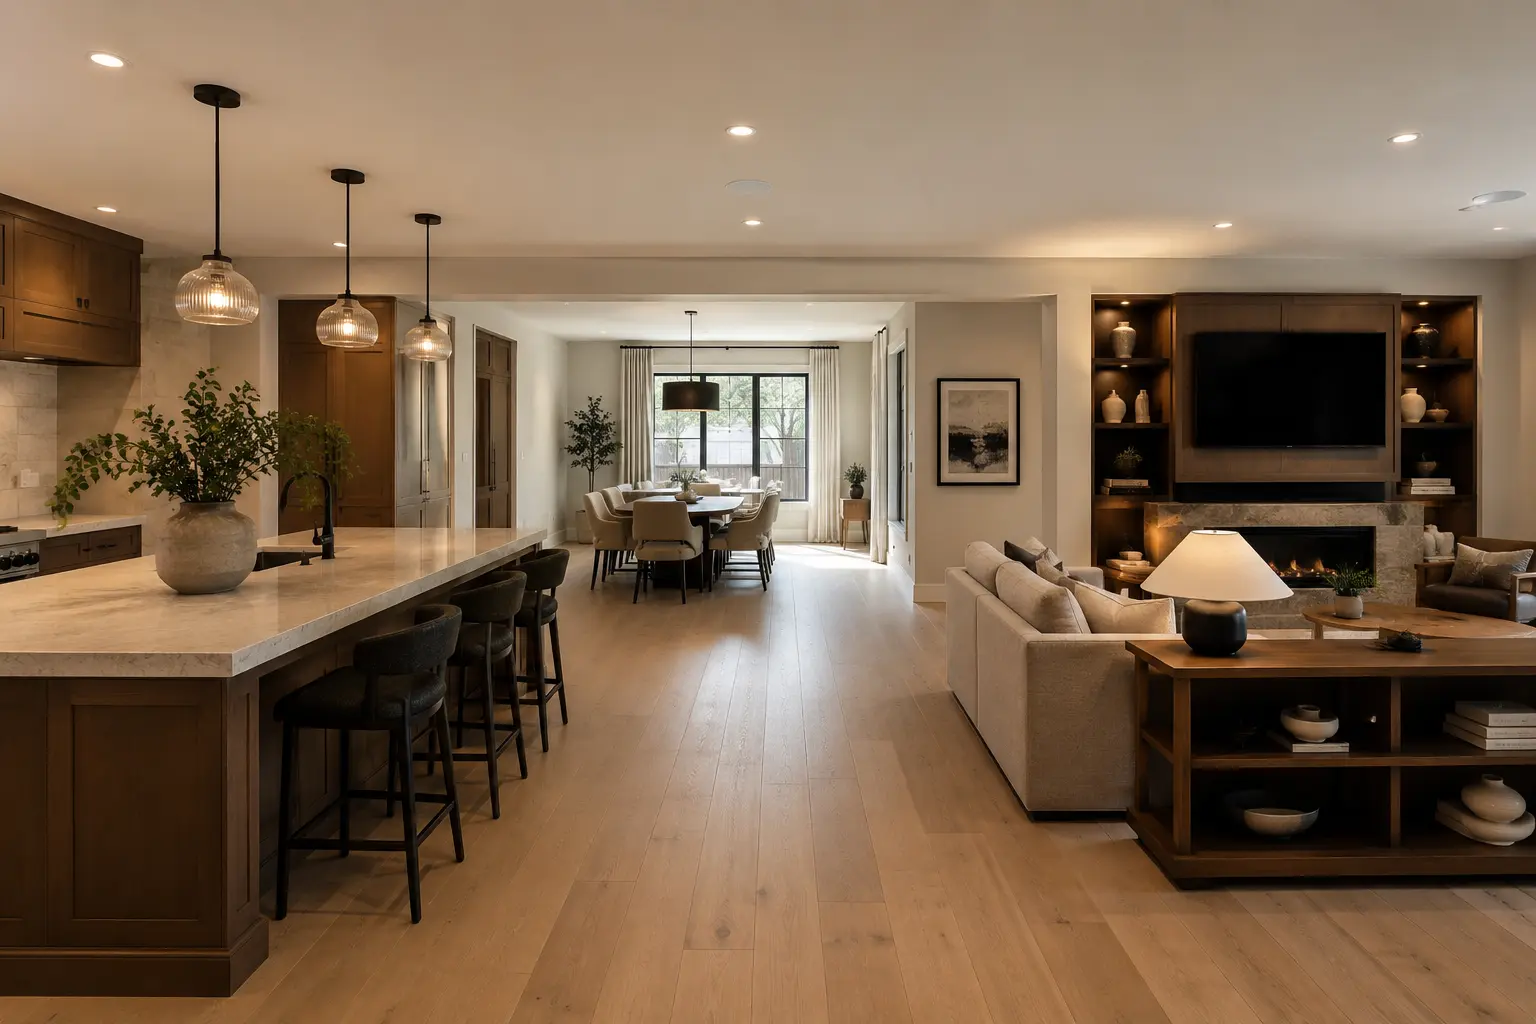
Open concept should solve a real problem
A more connected layout can improve shared light, conversation, supervision, circulation, and the relationship between cooking, dining, and living. But openness is not automatically better. The design should begin with the household’s activities, storage needs, furniture, acoustics, and desired level of separation.
The best result may be a fully opened area, a widened opening, a framed transition, a partial wall, integrated millwork, or a sequence of connected rooms. “Remove the wall” is a starting thought, not a complete plan.
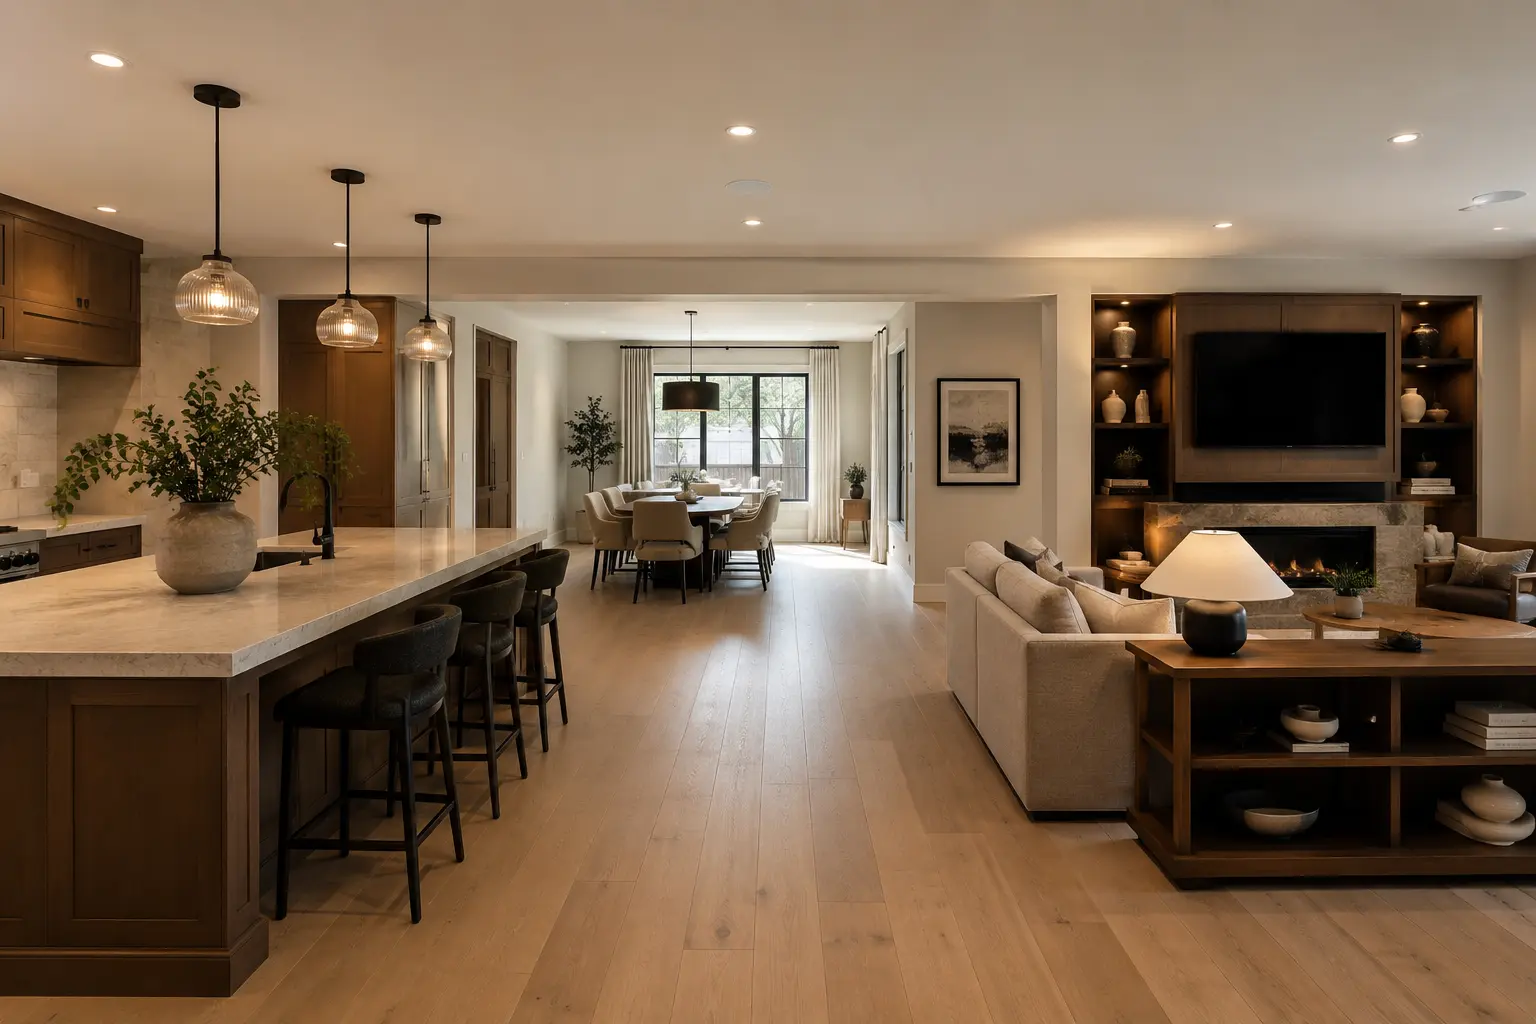
Confirm what the wall is doing
Interior walls may carry structural loads or contain electrical wiring, plumbing, ductwork, gas lines, vents, and other services. Existing drawings, investigation, and professional review help determine what is present and what the proposed change requires.
If structural work is involved, the new support, posts, footings, beam depth, ceiling relationship, and permit documents can affect the final design. These should be integrated rather than concealed as late surprises.
Plan the surfaces left behind
Wall removal affects more than the opening. Flooring may need to be patched or replaced. Ceilings may show old boundaries or level changes. Baseboards, crown, paint, switches, receptacles, and mechanical registers may require relocation. The new work needs a deliberate termination at every surface.
Design useful zones
Furniture before fixtures
Plan sofas, dining tables, stools, circulation, television viewing, and conversation before locking in pendants, floor outlets, feature walls, or the dimensions of an island.
Acoustics and privacy
Hard surfaces and shared volume can move sound across the floor. Soft furnishings, ceilings, wall treatments, partial separations, doors to secondary rooms, and appliance choices can influence comfort.
Lighting groups
Connected spaces still need task, ambient, decorative, and accent lighting appropriate to each activity. Controls should allow the household to use one zone without making the entire floor equally bright.
Storage and visual calm
Removing walls can remove cabinets and hiding places. Pantry storage, entry storage, built-ins, closed cabinetry, and carefully placed display areas help an open floor remain functional in daily life.
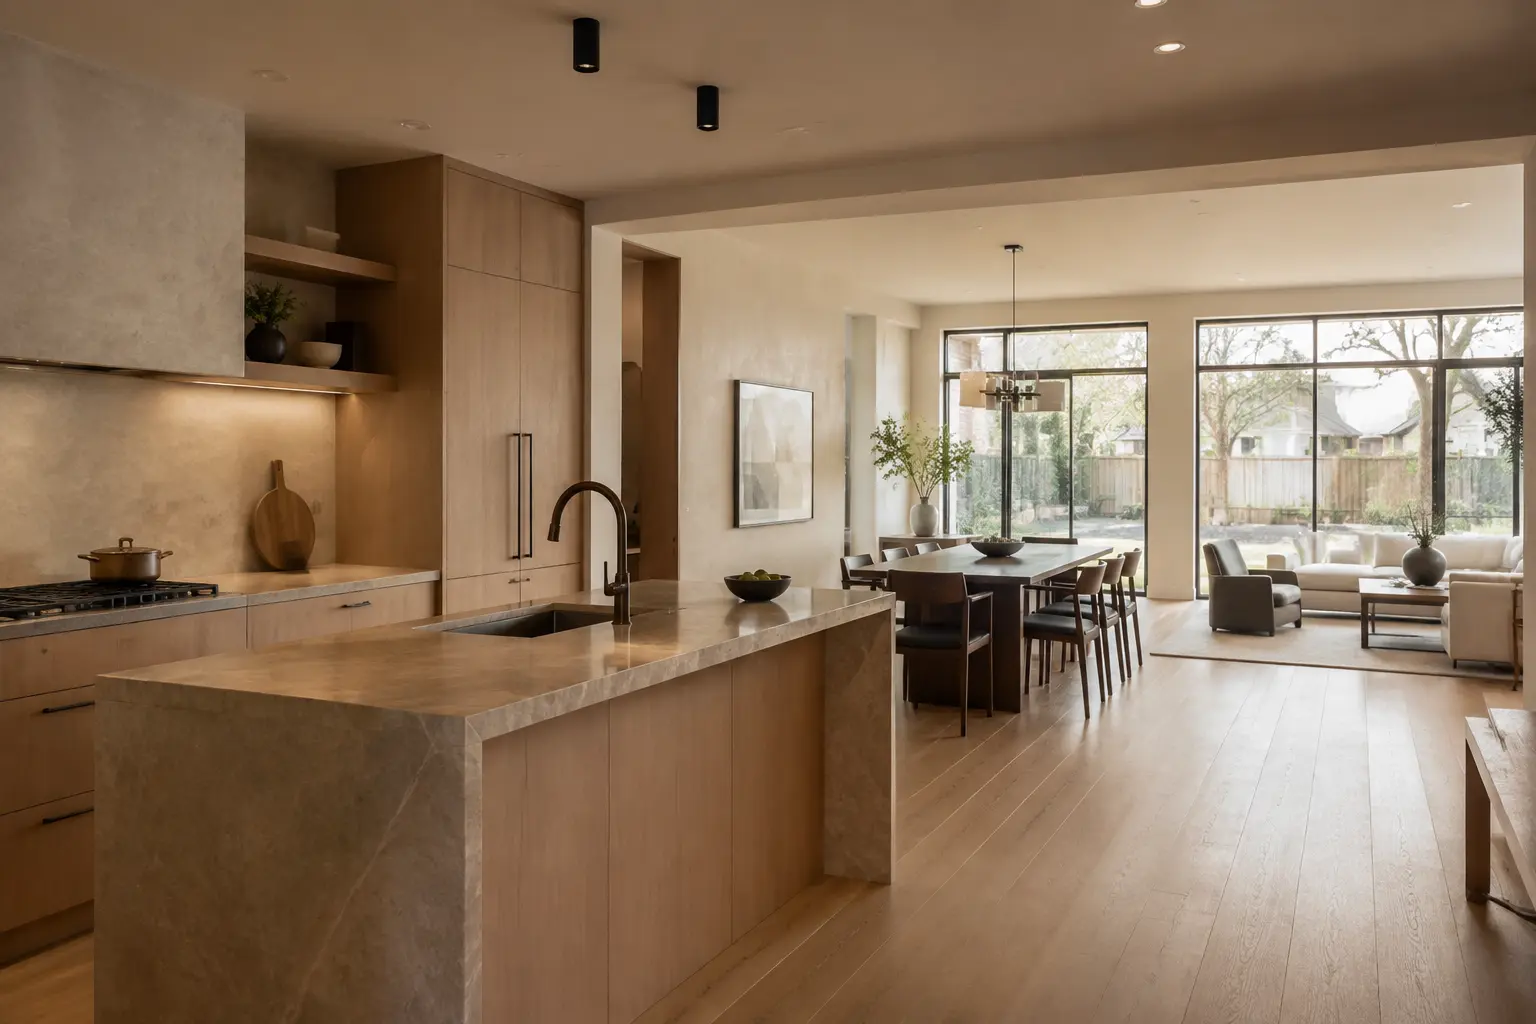
Know when defined rooms are better
A home office, television room, formal dining room, play space, or quiet sitting room may benefit from a door or stronger boundary. Connected does not have to mean exposed. The goal is to choose the right degree of openness for the people living there.