
The details that make a renovation feel complete
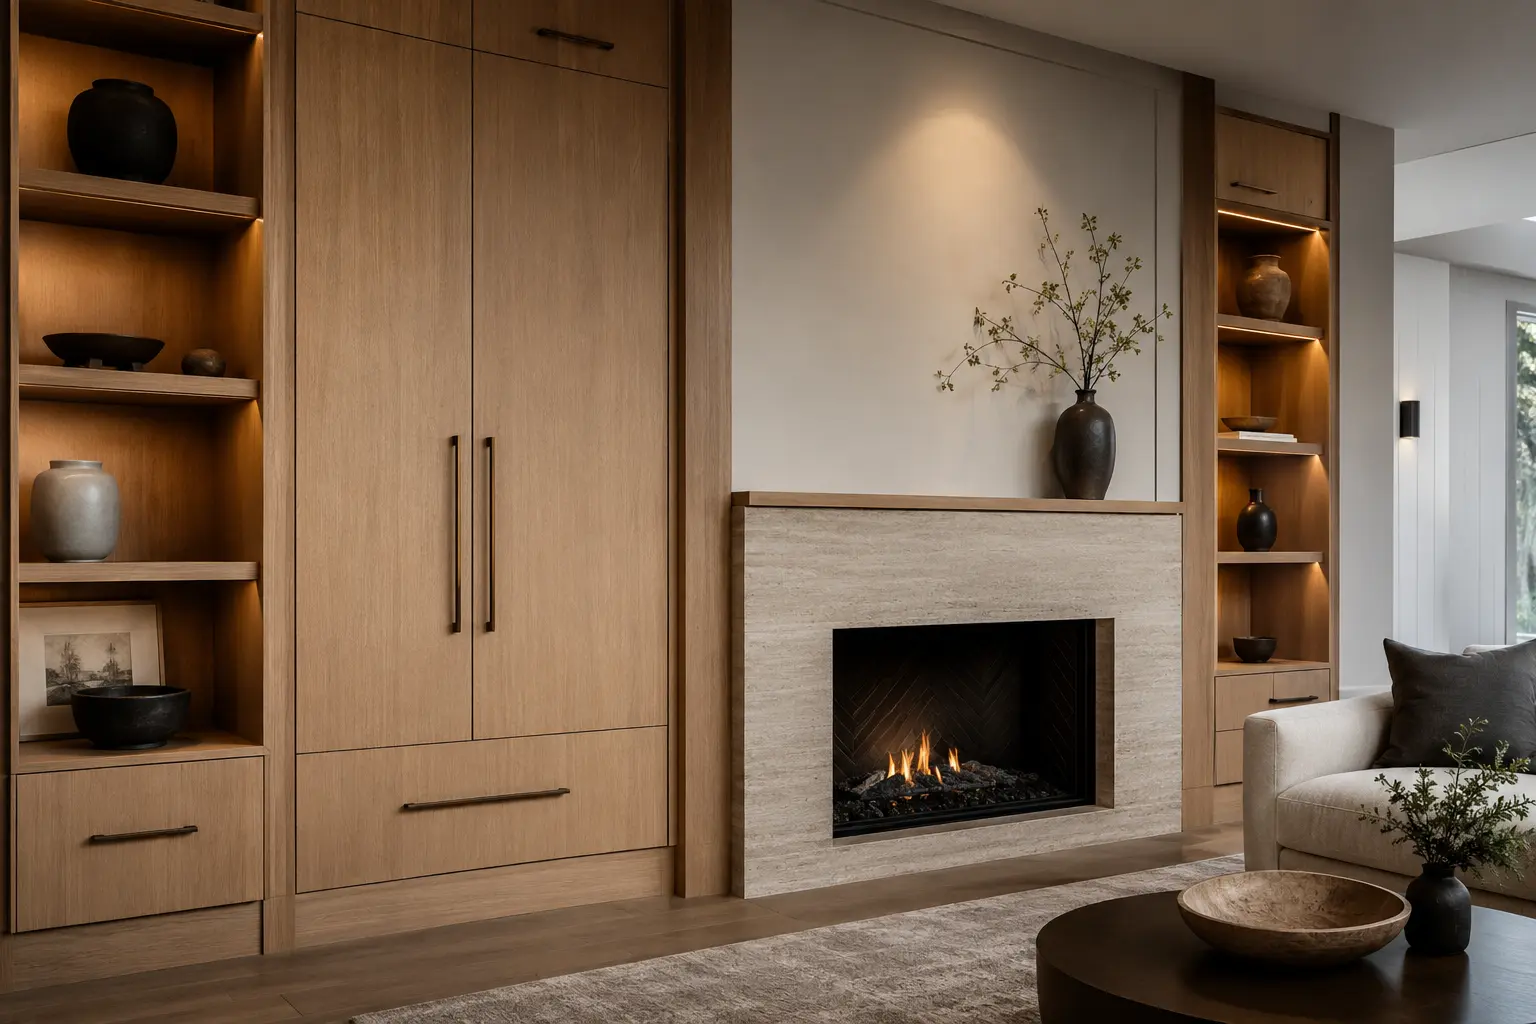
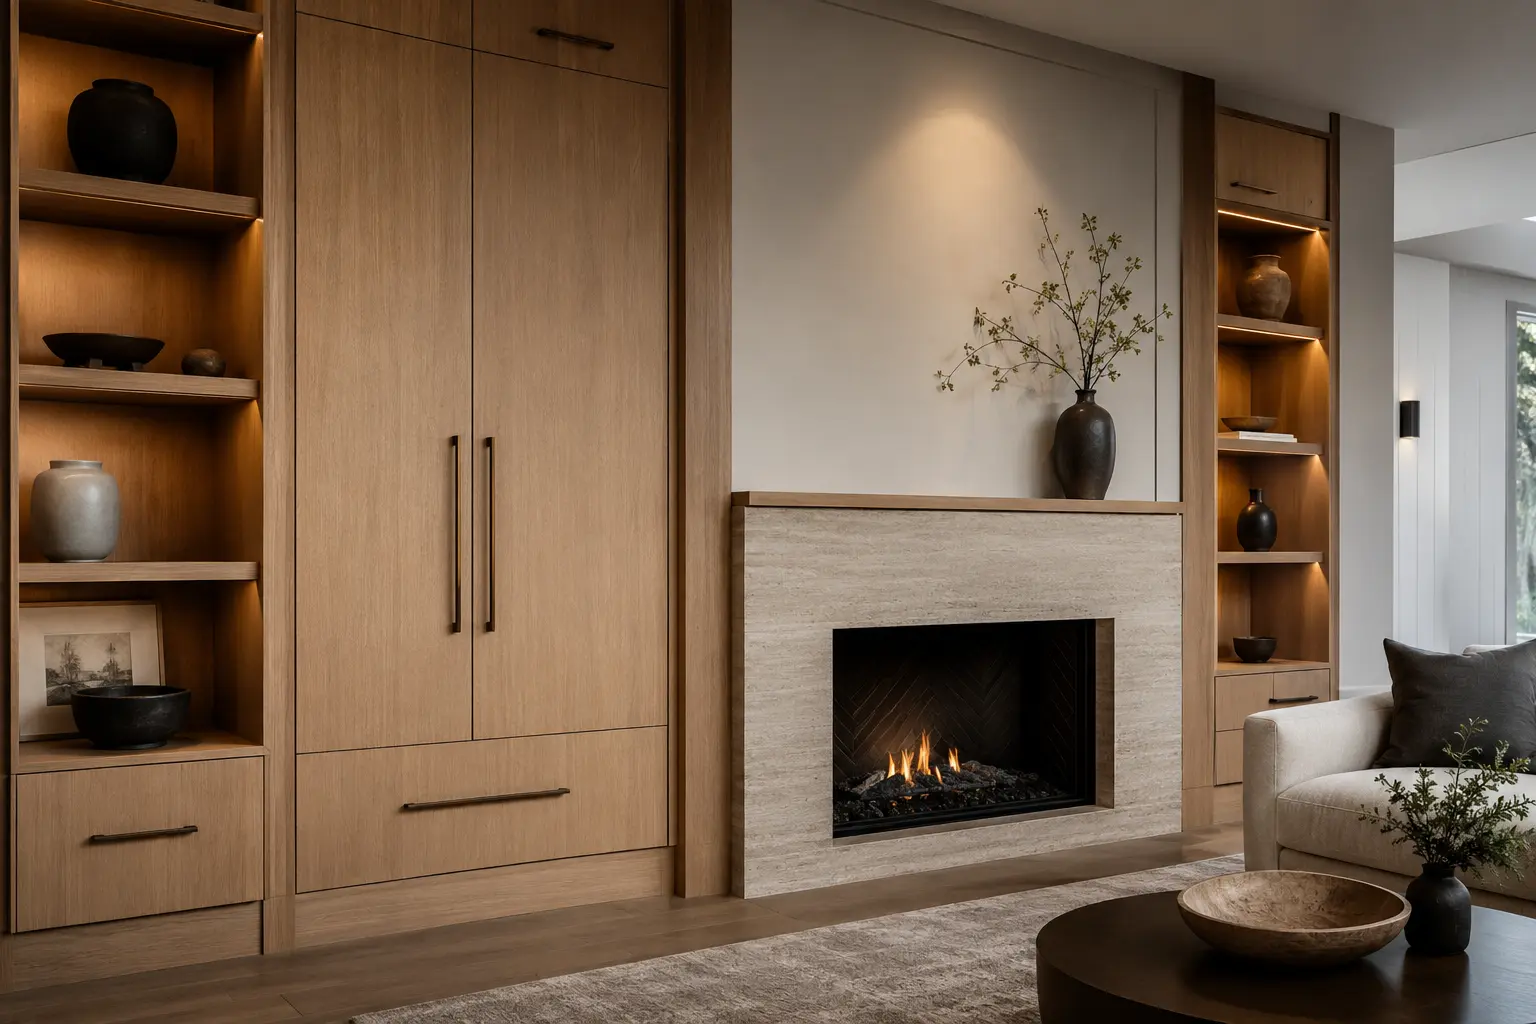
Architectural upgrades form the background of daily life. Stairs, railings, doors, trim, wall panelling, fireplace surrounds, built-ins, niches, hardware, and integrated lighting connect rooms even when they serve different functions.
We position this work within a broader renovation rather than as disconnected trim or handyman projects. That allows dimensions, services, flooring, structure, fabrication, and finishes to be coordinated from the beginning.
Staircases and railings
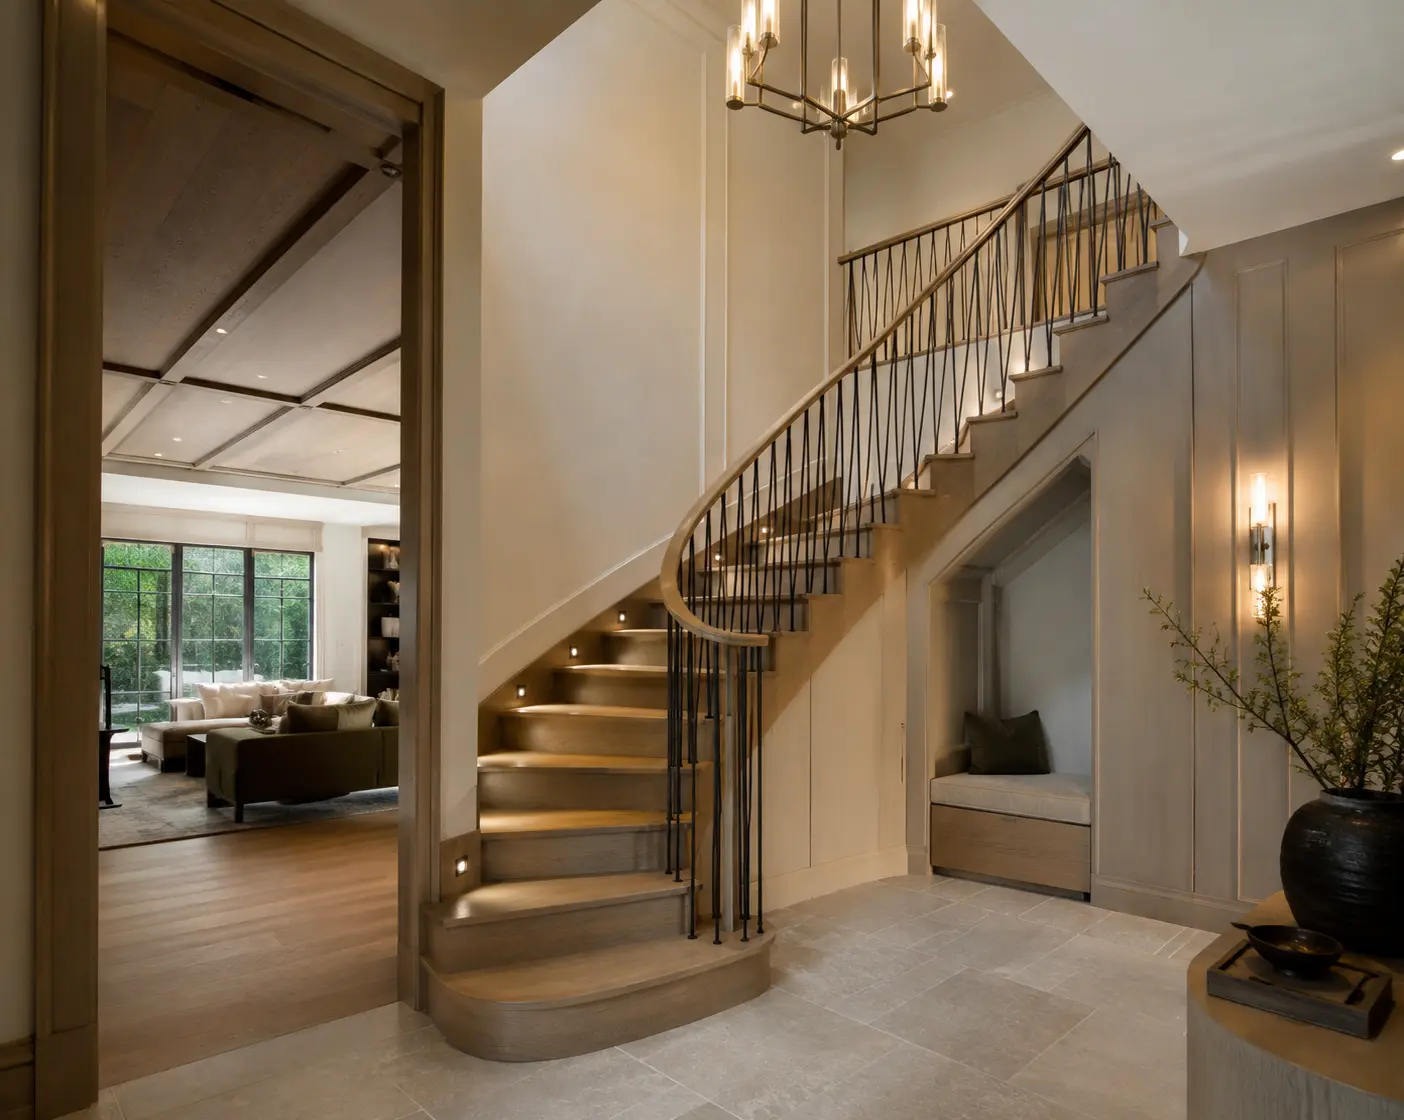
A staircase touches both floors, several walls, the entry sequence, flooring, ceiling views, and often the centre of the home. Treads, risers, stringers, landings, guards, handrails, newel posts, trim, wall treatments, and lighting must work as one assembly.
The design also needs to respect applicable safety requirements and the actual existing structure. Appearance cannot be separated from dimensions, support, and use.
Built-ins and custom millwork
Useful millwork begins with the objects and activities it needs to support. A living-room elevation may combine concealed storage, display, media, ventilation, electrical, lighting, and a fireplace. An entry built-in may need coats, footwear, bags, seating, charging, and durable finishes in limited depth.
Early planning coordinates framing, wall conditions, receptacles, switches, data, lighting drivers, air movement, stone, floor transitions, and fabrication tolerances.
Doors, trim, and hardware
Door height, panel style, casing, baseboard, reveals, hardware, and paint or stain create repeated lines throughout the interior. Repetition makes small inconsistencies visible, so profiles and transitions should be documented clearly.
Existing openings may vary. The plan should account for retained conditions rather than assuming every frame, wall, and floor is identical.
Panelling, feature walls, and fireplace surrounds
A feature should strengthen the room’s architecture rather than compete with it. Scale, alignment, material edges, television placement, heat and clearance requirements, vents, outlets, and adjacent furniture all influence the composition.
Build a repeatable detail language
The home may use a small schedule of wood species, metal finishes, profiles, edge details, lighting temperatures, and paint relationships. Repeating these decisions with controlled variation creates continuity without turning every floor into the same room.