
A major renovation becomes manageable when decisions have an order
The process should make complexity visible early enough to act on it. The precise steps depend on the provider, property, design responsibility, and project scope, but a substantial renovation generally moves through the following stages.
1. Initial project consultation
We begin with the home, the areas under consideration, what is not working, the outcome you want, approximate timing, and investment thinking. This first conversation is intended to understand project fit and identify the information required for a meaningful next step.
Helpful preparation includes a concise description, current photographs, available plans, property information, and a small group of reference images that explain priorities rather than only style.
2. Home and scope review
The existing home needs to be understood before solutions are treated as final. Measurements, visible conditions, circulation, room relationships, access, services, prior alterations, and the likely professional requirements are reviewed against the proposed scope.
At this stage, unknowns should be identified honestly. Some can be clarified through records or selective investigation. Others require allowances and a process for confirmation during the work.
3. Design and planning
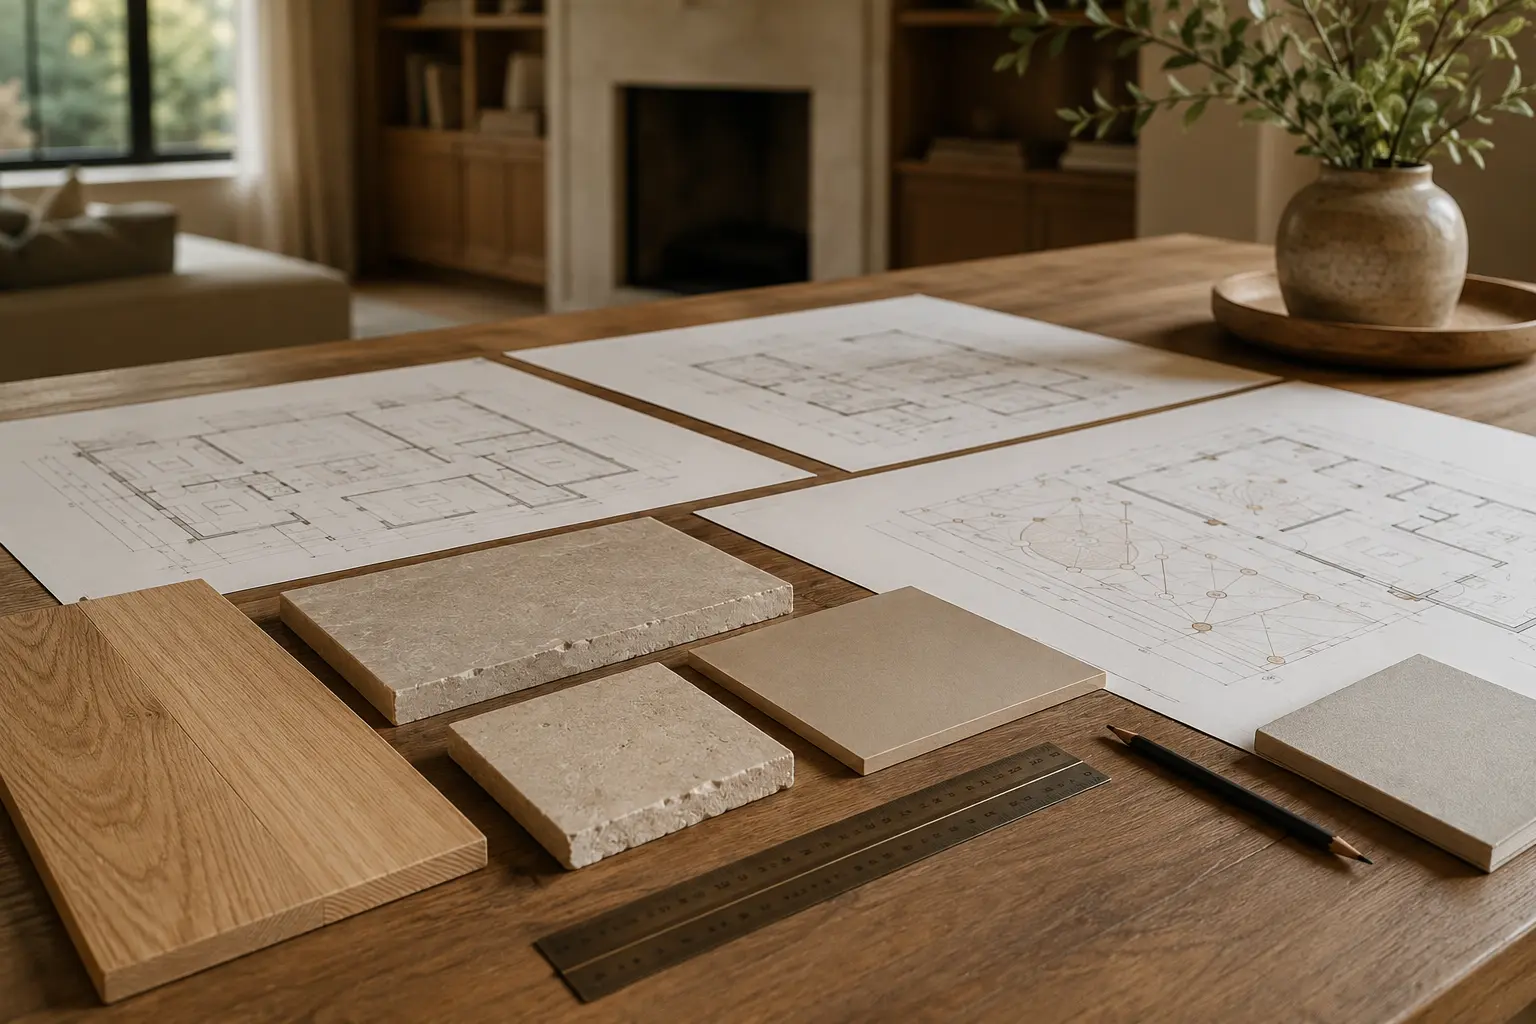
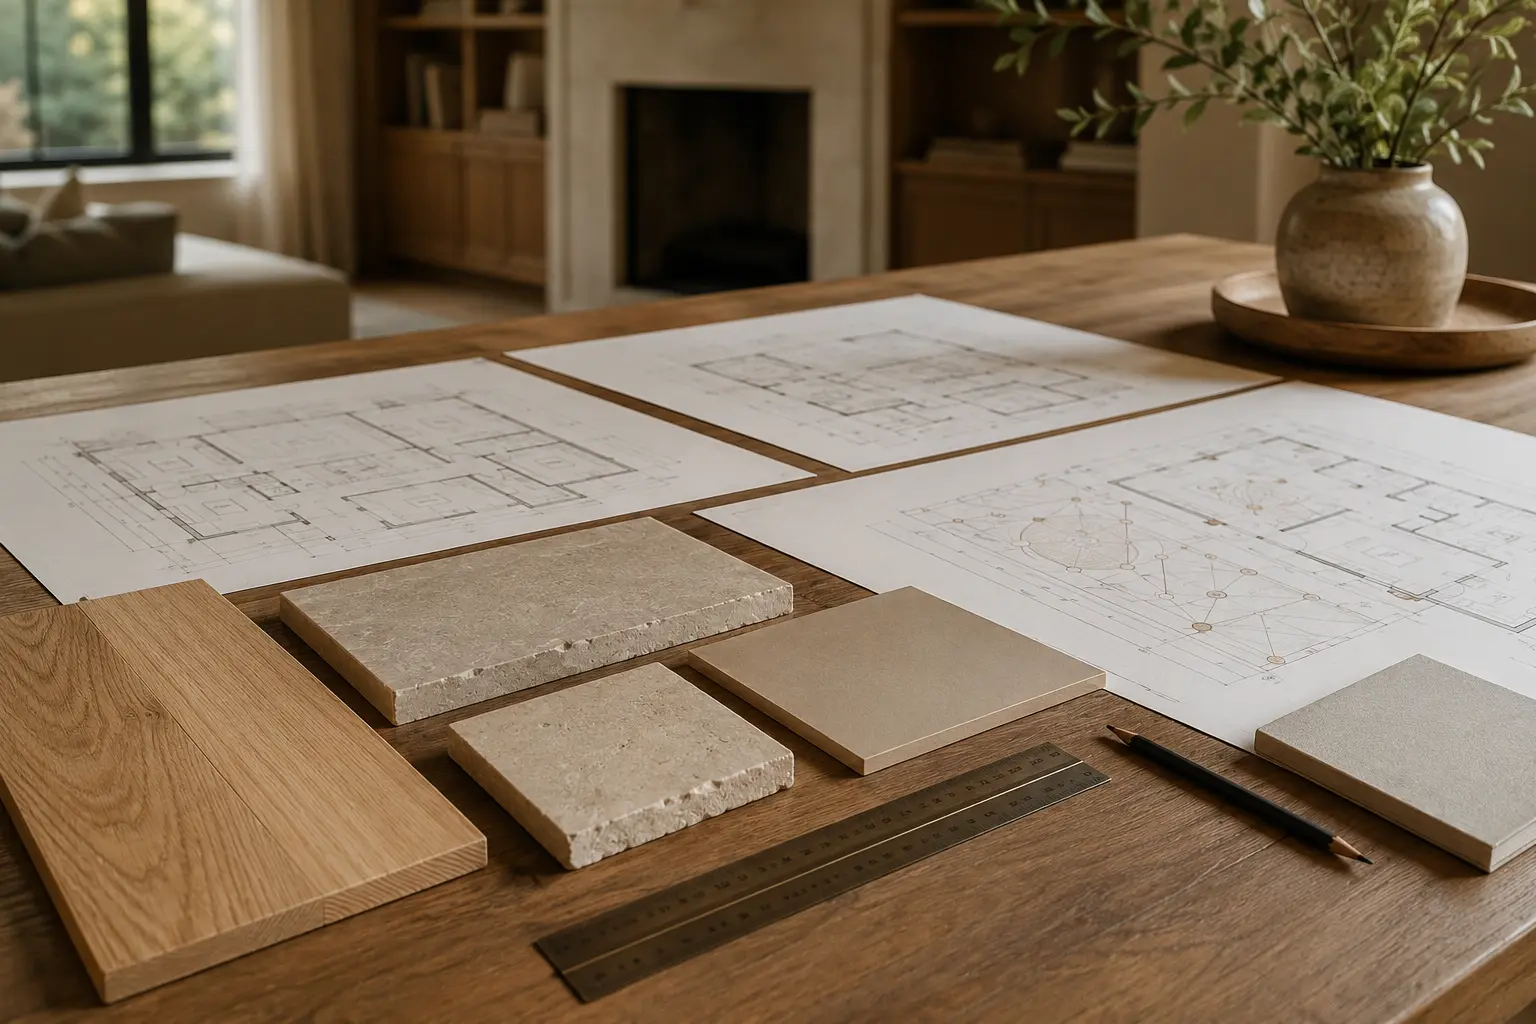
Layouts, structural input, permit drawings where applicable, cabinetry, lighting, plumbing fixtures, flooring, stone, tile, millwork, doors, trim, hardware, paint, and building systems are developed to the level the project requires.
Decisions are sequenced so one selection does not invalidate another. For example, furniture and circulation inform lighting; appliance and fixture choices inform services; flooring and stairs inform levels and profiles.
4. Scope, pricing, and pre-construction
A credible proposal requires a defined scope and appropriate documentation. Exclusions, allowances, responsibilities, change procedures, payment terms, insurance, warranties, access, protection, disposal, working hours, and communication expectations should be understood before construction.
Long-lead items, permit status, professional reviews, deliveries, temporary services, storage, and living arrangements are coordinated against the planned start.

5. Renovation and coordination
Construction follows a logical sequence of protection, demolition, investigation, structural and service work, inspections where applicable, enclosure, finishes, installation, and review. Site conditions and approved changes are documented so their cost and schedule effect are visible.
Regular communication should focus on decisions, upcoming requirements, confirmed changes, progress, and issues that need action—not vague reassurance.
6. Completion and handover
Completion includes final reviews, correction of documented deficiencies, applicable inspection or close-out records, product and care information where available, and a clear understanding of warranty or service procedures.
A calm construction experience begins with an honest planning experience.